

EN 10253-3:2026
(Main)Butt-welding pipe fittings - Part 3: Wrought austenitic and austenitic-ferritic (duplex) stainless steels without specific inspection requirements
- Abstract
This document specifies the technical delivery requirements for seamless and welded butt-welding fittings (elbows, concentric and eccentric reducers, equal and reducing tees, caps) made of austenitic and austenitic-ferritic (duplex) stainless steel without specific inspection requirements.
This document specifies:
— steel grades and their chemical compositions;
— mechanical properties;
— dimensions and tolerances;
— requirements for inspection and testing;
— inspection documents;
— marking;
— handling and packaging.
- Status
- Not Published
- Publication Date
- 20-Oct-2026
- Technical Committee
- ECISS/TC 110 - Steel tubes, and iron and steel fittings
- Drafting Committee
- ECISS/TC 110/WG 3 - Fittings
- Current Stage
- 6055 - CEN Ratification completed (DOR) - Publishing
- Start Date
- 31-Aug-2026
- Due Date
- 13-Jun-2026
- Completion Date
- 31-Aug-2026
EN 10253-3:2026 is a CEN standard for seamless and welded butt-welding pipe fittings in wrought austenitic and austenitic-ferritic (duplex) stainless steels. It specifies the technical delivery requirements for elbows, reducers, tees and caps, so purchasers, manufacturers and inspectors have one common basis for ordering, making and accepting these fittings.
What does EN 10253-3 specify?
EN 10253-3 specifies technical delivery requirements for butt-welding fittings made of austenitic and austenitic-ferritic (duplex) stainless steel without specific inspection requirements. The introduction says this part is for fittings that are not intended for applications covered by the Pressure Equipment Directive (PED) categories I to IV.
The document is organized into clauses 1 to 12. It covers scope, normative references, terms and definitions, classification and designation, ordering information, manufacturing, technical requirements, inspection, sampling, test methods, marking, and handling and packaging.
| Annex | What it covers |
|---|---|
| Annex A | Normative structural dimensions of fittings |
| Annex B | Informative commonly used inside diameters and wall thicknesses in metric sizes |
Annex A is the main dimensional reference for elbows, tees, reducers and caps. Annex B is a buying and design aid for common metric combinations of internal diameter and wall thickness.
What are the key requirements of EN 10253-3?
EN 10253-3 combines material requirements, manufacturing rules, dimensional limits and inspection provisions. In practice, the standard tells you what steel can be used, how the fittings are made, what tests apply, and what has to appear on the inspection document and marking.
Ordering and product designation
Clause 5 requires the purchaser to give enough information to identify the fitting unambiguously. That means the quantity, fitting designation, wall thickness, steel grade, reference to EN 10253-3 and any agreed options.
The designation depends on the fitting type. Elbows and return bends are identified by model, angle and outside diameter; reducers by model and the two diameters; tees by size and type; and caps by outside diameter. This matters because the document allows several models of the same fitting family, and the order has to state which one is needed.
Manufacturing, welding and heat treatment
Clause 6 leaves the steelmaking and product-making process to the manufacturer, but requires a quality management system. The notes point to EN ISO 9001 as an acceptable example, and the steelmaking process can also be reported to the purchaser if Option 1 is agreed.
For fittings made from plate or strip, welding is part of manufacture and the welding procedure and personnel qualification have to follow EN ISO 15614-1, EN ISO 9606-1 and EN ISO 14732. Welds must be fusion welds with complete penetration. If repair welding is carried out, the repaired area has to be heat treated and tested in the same way as the original weld.
Heat treatment depends on the forming route. Cold-formed fittings made from solution-annealed and quenched or stabilized material do not require heat treatment unless it is agreed otherwise. Hot-formed fittings have to be solution annealed. This is important because the thermal condition affects strength, corrosion behaviour and dimensional stability.
Material, properties and corrosion performance
Clause 7 points to Tables 2 and 3 for the cast-analysis composition limits of the austenitic and duplex grades. Clause 7.4 then links each grade to its mechanical properties at room temperature, and Table 4 and Table 5 also give associated impact values and heat-treatment conditions for the covered thickness ranges.
Clause 7.5 links the listed grades to resistance to intergranular corrosion when tested to EN ISO 3651-2. If a buyer needs the corrosion test as part of the delivery, that is covered by Option 5. In practice, this lets the order define whether the standard corrosion information is enough or whether a test result is needed.
Clause 7.1 also makes clear that the standard does not give pressure or temperature ratings. Those remain the customer’s responsibility, using the application code or design rules. The clause also gives the joint coefficients commonly used in thickness calculations for components with butt welds.
Dimensions, tolerances and finish
Clause 7.7 is the main dimensional section. Annex A gives the structural dimensions, while Annex B lists commonly used metric internal diameters and wall thicknesses. The standard also allows some flexibility in reducer and tee shapes, as long as the listed dimensions are respected.
Tolerances are controlled for outside diameter, out-of-roundness, wall thickness, structural dimensions and form. Clause 7.7.2 also gives the rule for internal diameter checks, which matters for flow area and fit-up at the welding ends. Corrugation is allowed only within stated limits, and fittings are normally supplied with square-cut ends unless end bevelling is agreed.
Clause 7.6 requires the fittings to be visually acceptable, free from cracks, slag, porosity and other defined defects, and repair is limited mainly to grinding or machining. The surface has to be metallically clean for stainless steel. Option 6 lets the purchaser agree a specific surface treatment.
Inspection, sampling and testing
Clause 8 requires a test report 2.2, unless other inspection documents are agreed. The document content follows EN 10168, and inspection documents must state conformity with the specification and the order.
Clause 9 defines the test unit by fitting type, model, dimensions, manufacturing process, steel grade, cast, heat-treatment batch and production lot. Clause 10 then sets the test methods. Mandatory controls include cast analysis, dimensional testing, visual inspection and material identification. Optional tests include base-material tensile testing, weld bend testing, weld tensile testing, intergranular corrosion testing and non-destructive testing of the weld area.
Clause 10.10 requires every fitting to be leak tight and able to withstand a hydrostatic test at 5 MPa or the calculated pressure, whichever is lower. This is practical for acceptance and helps buyers set internal test and release checks.
Marking and delivery
Clause 11 requires marking with the manufacturer’s mark, country code, document reference, steel name or number, cast number or traceability code, welded or seamless status, outside diameter and wall thickness. Clause 12 states the normal supply condition is standard packaging without protective coating or end plugs, unless special packaging is agreed.
What terms does EN 10253-3 define?
- Model - The designation for an elbow, return bend, reducer, cap or tee; for elbows and return bends it also fixes the bending diameter.
- Welded fitting - A fitting made from welded tube, plate, sheet or strip, where welding is part of the manufacturing process.
- Seamless fitting - A fitting made without welding from starting material that is not welded.
- Purchaser - The person or organization placing the order for fittings to this document.
- Employer - The organization for which a person works regularly; in this document it can be the manufacturer, supplier or an NDT service provider.
- DN - The conventional dimension used in piping; it is a non-measurable nominal size.
- HBW - Brinell hardness, used here as a hardness symbol.
Who uses EN 10253-3?
EN 10253-3 is used by purchasers, pipework engineers, fitting manufacturers, fabricators and inspection personnel who specify or accept stainless steel butt-welding fittings. It is also relevant to quality teams and NDT providers because it defines the test documents, personnel qualifications, inspection methods and marking needed for release.
The standard is most useful where fittings have to match stainless steel pipe systems by size, grade and weldability, but where the order does not call for the more detailed inspection regime covered by Part 4 of the EN 10253 series.
What changed in EN 10253-3 from the previous edition?
EN 10253-3 supersedes EN 10253-3:2008. The foreword lists these technical changes:
- clarified the different models of reducers and tees
- updated technical requirements and dimensions to reflect current practice
- changed Option 3
- revised figures
- updated normative references
- introduced metric dimensions tables
- removed footnotes a) and b) from Table 11
Which standards are used with EN 10253-3?
| Standard | What it contributes |
|---|---|
| EN 10020 | Classification of steel grades |
| EN 10021 | General technical delivery conditions for steel products |
| EN 10027-1 and EN 10027-2 | Steel names and steel numbers for designation |
| EN 10079 and EN 10266 | Product terms, symbols and definitions |
| EN 10168 and EN 10204 | Content and types of inspection documents |
| EN 10028-7, EN 10216-5, EN 10217-7, EN 10222-5, EN 10272, EN 10296-2, EN 10297-2 | Starting materials for plate, strip, bars, tubes and forgings |
| EN ISO 377 | Sampling and preparation of test pieces |
| EN ISO 6892-1 and EN ISO 6892-2 | Tensile testing at room and elevated temperature |
| EN ISO 4136 and EN ISO 5173 | Weld tensile and bend tests |
| EN ISO 3651-2 | Intergranular corrosion testing |
| EN ISO 9606-1, EN ISO 14732, EN ISO 15614-1 | Welder, operator and procedure qualification |
| EN ISO 9712 | Qualification and certification of NDT personnel |
| EN ISO 3166-1 and EN ISO 2566-2 | Country codes and elongation conversion |
| EN 10253-1, EN 10253-2 and EN 10253-4 | Other parts of the same fitting series |
What does the EN 10253-3 document contain?
EN 10253-3 contains the technical basis for specification, manufacture and acceptance of stainless steel butt-welding fittings. Its tables cover chemical composition, mechanical properties, reinforcement limits, dimensional tolerances, inspection and test frequencies, and test-unit sizes.
It also includes figures for elbows, tees, reducers and caps, plus formulas used for internal diameter, out-of-roundness and leak-tightness checks. Annex A gives the detailed structural dimensions used for design and ordering, while Annex B gives commonly used metric inside diameters and wall thicknesses for practical selection and comparison.
Relations
- Effective Date
- 11-Jan-2023
Get Certified
Connect with accredited certification bodies for this standard

Element Materials Technology
Materials testing and product certification.

Inštitut za kovinske materiale in tehnologije
Institute of Metals and Technology. Materials testing, metallurgical analysis, NDT.
Institut za varilstvo d.o.o. (Welding Institute)
Slovenia's leading welding institute since 1952. ISO 3834, EN 1090, pressure equipment certification, NDT personnel, welder qualification. Only IIW Au
Sponsored listings
Frequently Asked Questions
EN 10253-3:2026 is a draft published by the European Committee for Standardization (CEN). Its full title is "Butt-welding pipe fittings - Part 3: Wrought austenitic and austenitic-ferritic (duplex) stainless steels without specific inspection requirements". This standard covers: This document specifies the technical delivery requirements for seamless and welded butt-welding fittings (elbows, concentric and eccentric reducers, equal and reducing tees, caps) made of austenitic and austenitic-ferritic (duplex) stainless steel without specific inspection requirements. This document specifies: — steel grades and their chemical compositions; — mechanical properties; — dimensions and tolerances; — requirements for inspection and testing; — inspection documents; — marking; — handling and packaging.
This document specifies the technical delivery requirements for seamless and welded butt-welding fittings (elbows, concentric and eccentric reducers, equal and reducing tees, caps) made of austenitic and austenitic-ferritic (duplex) stainless steel without specific inspection requirements. This document specifies: — steel grades and their chemical compositions; — mechanical properties; — dimensions and tolerances; — requirements for inspection and testing; — inspection documents; — marking; — handling and packaging.
EN 10253-3:2026 is classified under the following ICS (International Classification for Standards) categories: 23.040.40 - Metal fittings; 77.140.20 - Stainless steels. The ICS classification helps identify the subject area and facilitates finding related standards.
EN 10253-3:2026 has the following relationships with other standards: It is inter standard links to EN 10253-3:2008. Understanding these relationships helps ensure you are using the most current and applicable version of the standard.
EN 10253-3:2026 is associated with the following European legislation: Standardization Mandates: M/071. When a standard is cited in the Official Journal of the European Union, products manufactured in conformity with it benefit from a presumption of conformity with the essential requirements of the corresponding EU directive or regulation.
EN 10253-3:2026 is available in PDF format for immediate download after purchase. The document can be added to your cart and obtained through the secure checkout process. Digital delivery ensures instant access to the complete standard document.
Standards Content (Sample)
SLOVENSKI STANDARD
oSIST prEN 10253-3:2025
01-marec-2025
Cevni fitingi za soležne zvare - 3. del: Kovna avstenitna in avstenitno-feritna
(dupleksna) nerjavna jekla brez posebnih zahtev glede pregledov
Butt-welding pipe fittings - Part 3: Wrought austenitic and austenitic-ferritic (duplex)
stainless steels without specific inspection requirements
Formstücke zum Einschweißen - Teil 3: Austenitische und austenitisch-ferritische
(Duplex) nichtrostende Stähle ohne besondere Prüfanforderungen
Raccords à souder bout à bout - Partie 3 : Aciers inoxydables austénitiques et austéno-
ferritiques (duplex) sans contrôle spécifique
Ta slovenski standard je istoveten z: prEN 10253-3
ICS:
23.040.40 Kovinski fitingi Metal fittings
77.140.20 Visokokakovostna jekla Stainless steels
oSIST prEN 10253-3:2025 en,fr,de
2003-01.Slovenski inštitut za standardizacijo. Razmnoževanje celote ali delov tega standarda ni dovoljeno.
oSIST prEN 10253-3:2025
oSIST prEN 10253-3:2025
DRAFT
EUROPEAN STANDARD
prEN 10253-3
NORME EUROPÉENNE
EUROPÄISCHE NORM
January 2025
ICS 23.040.40; 77.140.20 Will supersede EN 10253-3:2008
English Version
Butt-welding pipe fittings - Part 3: Wrought austenitic and
austenitic-ferritic (duplex) stainless steels without specific
inspection requirements
Raccords à souder bout à bout - Partie 3 : Aciers Formstücke zum Einschweißen - Teil 3: Austenitische
inoxydables austénitiques et austéno-ferritiques und austenitisch-ferritische (Duplex) nichtrostende
(duplex) sans contrôle spécifique Stähle ohne besondere Prüfanforderungen
This draft European Standard is submitted to CEN members for enquiry. It has been drawn up by the Technical Committee
CEN/TC 459/SC 10.
If this draft becomes a European Standard, CEN members are bound to comply with the CEN/CENELEC Internal Regulations
which stipulate the conditions for giving this European Standard the status of a national standard without any alteration.
This draft European Standard was established by CEN in three official versions (English, French, German). A version in any other
language made by translation under the responsibility of a CEN member into its own language and notified to the CEN-CENELEC
Management Centre has the same status as the official versions.
CEN members are the national standards bodies of Austria, Belgium, Bulgaria, Croatia, Cyprus, Czech Republic, Denmark, Estonia,
Finland, France, Germany, Greece, Hungary, Iceland, Ireland, Italy, Latvia, Lithuania, Luxembourg, Malta, Netherlands, Norway,
Poland, Portugal, Republic of North Macedonia, Romania, Serbia, Slovakia, Slovenia, Spain, Sweden, Switzerland, Türkiye and
United Kingdom.
Recipients of this draft are invited to submit, with their comments, notification of any relevant patent rights of which they are
aware and to provide supporting documentation.
Warning : This document is not a European Standard. It is distributed for review and comments. It is subject to change without
notice and shall not be referred to as a European Standard.
EUROPEAN COMMITTEE FOR STANDARDIZATION
COMITÉ EUROPÉEN DE NORMALISATION
EUROPÄISCHES KOMITEE FÜR NORMUNG
CEN-CENELEC Management Centre: Rue de la Science 23, B-1040 Brussels
© 2025 CEN All rights of exploitation in any form and by any means reserved Ref. No. prEN 10253-3:2025 E
worldwide for CEN national Members.
oSIST prEN 10253-3:2025
prEN 10253-3:2025 (E)
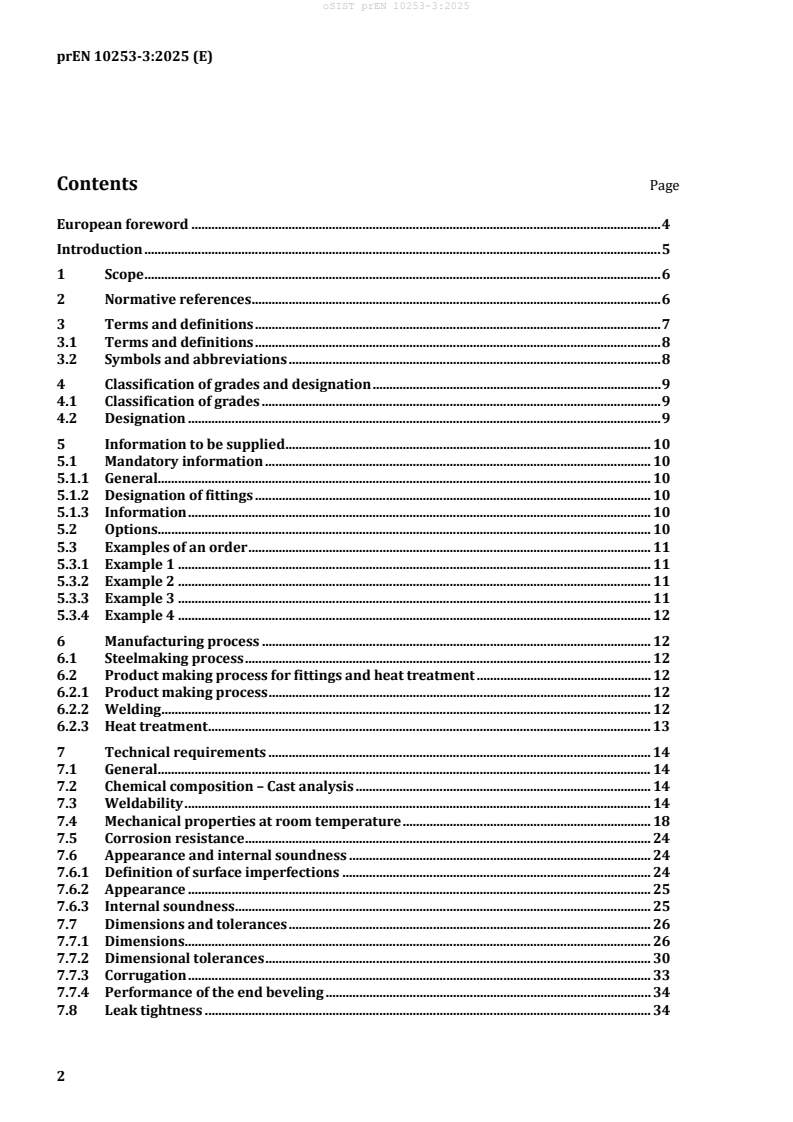
Contents Page
European foreword . 4
Introduction . 5
1 Scope . 6
2 Normative references . 6
3 Terms and definitions . 7
3.1 Terms and definitions . 8
3.2 Symbols and abbreviations . 8
4 Classification of grades and designation . 9
4.1 Classification of grades . 9
4.2 Designation . 9
5 Information to be supplied . 10
5.1 Mandatory information . 10
5.1.1 General. 10
5.1.2 Designation of fittings . 10
5.1.3 Information . 10
5.2 Options . 10
5.3 Examples of an order . 11
5.3.1 Example 1 . 11
5.3.2 Example 2 . 11
5.3.3 Example 3 . 11
5.3.4 Example 4 . 12
6 Manufacturing process . 12
6.1 Steelmaking process . 12
6.2 Product making process for fittings and heat treatment . 12
6.2.1 Product making process . 12
6.2.2 Welding . 12
6.2.3 Heat treatment . 13
7 Technical requirements . 14
7.1 General. 14
7.2 Chemical composition – Cast analysis . 14
7.3 Weldability . 14
7.4 Mechanical properties at room temperature . 18
7.5 Corrosion resistance . 24
7.6 Appearance and internal soundness . 24
7.6.1 Definition of surface imperfections . 24
7.6.2 Appearance . 25
7.6.3 Internal soundness . 25
7.7 Dimensions and tolerances . 26
7.7.1 Dimensions. 26
7.7.2 Dimensional tolerances . 30
7.7.3 Corrugation . 33
7.7.4 Performance of the end beveling . 34
7.8 Leak tightness . 34
oSIST prEN 10253-3:2025
prEN 10253-3:2025 (E)
8 Inspection . 34
8.1 Inspection documents . 34
8.1.1 Types of inspection documents . 34
8.1.2 Content of inspection documents . 34
8.2 Summary of inspection and testing . 35
9 Sampling . 35
9.1 Frequency of tests and test unit . 35
9.2 Preparation of samples and test pieces . 37
9.2.1 Samples and test pieces for mechanical tests . 37
9.2.2 Test piece for tensile test on the base material . 37
9.2.3 Test piece for the tensile test on the weld . 37
9.2.4 Test piece for the weld bend test . 37
9.2.5 Test piece for the intergranular corrosion test . 37
10 Test methods . 37
10.1 Chemical analysis . 37
10.2 Tensile test on the base material . 37
10.2.1 At room temperature . 37
10.2.2 At elevated temperature . 38
10.3 Transverse tensile test on the weld . 38
10.4 Weld bend test . 38
10.5 Intergranular corrosion test . 38
10.6 Dimensional testing . 38
10.7 Visual inspection . 38
10.8 Non destructive testing. 38
10.8.1 Personnel . 38
10.8.2 NDT of the weld . 39
10.9 Material identification . 39
10.10 Leak tightness test . 39
10.11 Optional tests . 39
11 Marking . 39
12 Handling and packaging . 40
Annex A (normative) Structural dimensions of fittings . 41
Annex B (informative) Commonly used inside diameters and wall thicknesses, metric sizes
.................................................................................................................................................................. 61
Bibliography . 63
oSIST prEN 10253-3:2025
prEN 10253-3:2025 (E)
European foreword
This document (prEN 10253-3:2025) has been prepared by Technical Committee CEN/TC 459 “ECISS –
European Committee for Iron and Steel Standardization” , the secretariat of which is held by AFNOR.
This document is currently submitted to the CEN Enquiry.
This document will supersede EN 10253-3:2008.
This document includes the following significant technical changes with respect to EN 10253-3:2008:
a) Clarified different models of reducers and tees;
b) Update of technical requirements and dimensions to reflect current state of the art;
c) Changed option 3;
d) Revision of figures;
e) Update of normative references;
f) Introduction of metric dimensions tables;
g) Removed footnote a) and b) from Table 11, since they did not add any further information.
Any feedback and questions on this document should be directed to the user’s national standards body.
A complete listing of these bodies can be found on the CEN website.
EN 10253, Butt-welding pipe fittings is currently composed with the following parts:
— Part 1: Wrought carbon steel for general use and without specific inspection requirements;
— Part 2: Non alloy and ferritic alloy steels with specific inspection requirements;
— Part 3: Wrought austenitic and austenitic-ferritic (duplex) stainless steels without specific inspection
requirements;
— Part 4: Wrought austenitic and austenitic-ferritic (duplex) stainless steels with specific inspection
requirements;
A list of all parts in this series can be found on the CEN website: www.cencenelec.eu.
Through its sub-committee SC 10 “Steel tubes, and iron and steel fittings” (secretariat: UNI).
oSIST prEN 10253-3:2025
prEN 10253-3:2025 (E)
Introduction
In writing this document the competent committee recognized that there are two broad types of products
commonly used, and decided to reflect these in the standard by differentiating between two parts.
EN 10253-3 describes fittings without formal reference to the pressure resistance, which are not
intended to be used in applications covered by the Pressure Equipment Directive (2014/68/EU) in
categories I to IV.
EN 10253-4 defines two types of fittings:
— Type A fittings have the same wall thickness at the welding ends and at the body of the fitting as a
pipe having the same specified wall thickness. Their resistance to internal pressure is, in general, less
than that of a straight pipe with the same dimensions.
— Type B fittings showing increased wall thickness at the body of the fitting are designed to resist the
same internal pressure as a straight pipe with same dimensions.
These two types of fittings are intended to be used in applications covered by the EU Directive
2014/68/EU. According to this Directive and further interpretation guidelines (e.g. guideline G – 19),
seamless fittings are considered as materials whereas welded fittings are considered as components.
Therefore, in some areas of this document, provisions for seamless and welded fittings are different.
The selection of steel type and requirement level depend on many factors; the properties of the fluid to
be conveyed, the service conditions, the design code and any statutory requirements should all be taken
into consideration. Therefore, this gives no detailed guidelines for the application of different parts. It is
the ultimate responsibility of the user to select the appropriate part for the intended application.
oSIST prEN 10253-3:2025
prEN 10253-3:2025 (E)
1 Scope
This document specifies the technical delivery requirements for seamless and welded butt-welding
fittings (elbows, concentric and eccentric reducers, equal and reducing tees, caps) made of austenitic and
austenitic-ferritic (duplex) stainless steel without specific inspection requirements.
This document specifies:
— steel grades and their chemical compositions;
— mechanical properties;
— dimensions and tolerances;
— requirements for inspection and testing;
— inspection documents;
— marking;
— handling and packaging.
2 Normative references
The following documents are referred to in the text in such a way that some or all of their content
constitutes requirements of this document. For dated references, only the edition cited applies. For
undated references, the latest edition of the referenced document (including any amendments) applies.
EN 10020, Definition and classification of grades of steel
EN 10021, General technical delivery conditions for steel products
EN 10027-1, Designation systems for steels - Part 1: Steel names
EN 10027-2, Designation systems for steels - Part 2: Numerical system
EN 10028-7:2016, Flat products made of steels for pressure purposes - Part 7: Stainless steels
EN 10079, Definition of steel products
EN 10168, Steel products - Inspection documents - List of information and description
EN 10204, Metallic products - Types of inspection documents
EN 10216-5:2021, Seamless steel tubes for pressure purposes - Technical delivery conditions - Part 5:
Stainless steel tubes
EN 10217-7:2021, Welded steel tubes for pressure purposes - Technical delivery conditions - Part 7:
Stainless steel tubes
EN 10222-5:2017, Steel forgings for pressure purposes - Part 5: Martensitic, austenitic and austenitic-
ferritic stainless steels
EN 10266, Steel tubes, fittings and structural hollow sections - Symbols and definitions of terms for use in
product standards
oSIST prEN 10253-3:2025
prEN 10253-3:2025 (E)
EN 10272:2016, Stainless steel bars for pressure purposes
EN 10296-2, Welded circular steel tubes for mechanical and general engineering purposes - Technical
delivery conditions - Part 2: Stainless steel
EN 10297-2, Seamless circular steel tubes for mechanical and general engineering purposes - Technical
delivery conditions - Part 2: Stainless steel
EN ISO 377:2017, Steel and steel products - Location and preparation of samples and test pieces for
mechanical testing (ISO 377:2017)
EN ISO 2566-2, Steel - Conversion of elongation values - Part 2: Austenitic steels (ISO 2566-2)
EN ISO 3166-1, Codes for the representation of names of countries and their subdivisions - Part 1: Country
code (ISO 3166-1)
EN ISO 3651-2:1998, Determination of resistance to intergranular corrosion of stainless steels - Part 2:
Ferritic, austenitic and ferritic-austenitic (duplex) stainless steels - Corrosion test in media containing
sulfuric acid (ISO 3651-2:1998)
EN ISO 4136:2022, Destructive tests on welds in metallic materials - Transverse tensile test (ISO 4136:2022)
EN ISO 4885, Ferrous materials - Heat treatments - Vocabulary (ISO 4885:2018)
EN ISO 5173:2023, Destructive tests on welds in metallic materials - Bend tests (ISO 5173:2023)
EN ISO 6892-1:2019, Metallic materials - Tensile testing - Part 1: Method of test at room temperature (ISO
6892-1:2019)
EN ISO 6892-2:2018, Metallic materials - Tensile testing - Part 2: Method of test at elevated temperature
(ISO 6892-2:2018)
EN ISO 8493:2004, Metallic materials - Tube - Drift-expanding test (ISO 8493:1998)
EN ISO 8495:2013, Metallic materials - Tube - Ring-expanding test (ISO 8495:2013)
EN ISO 9606-1, Qualification testing of welders - Fusion welding - Part 1: Steels (ISO 9606-1)
EN ISO 9712:2022, Non-destructive testing - Qualification and certification of NDT personnel (ISO
9712:2021)
EN ISO 14732, Welding personnel - Qualification testing of welding operators and weld setters for
mechanized and automatic welding of metallic materials (ISO 14732)
EN ISO 15614-1, Specification and qualification of welding procedures for metallic materials - Welding
procedure test - Part 1: Arc and gas welding of steels and arc welding of nickel and nickel alloys (ISO 15614-
1)
3 Terms and definitions
For the purposes of this document, the terms and definitions given in EN 10020, EN 10021, EN ISO 4885,
EN 10079 and EN ISO 377 and the following apply.
ISO and IEC maintain terminology databases for use in standardization at the following addresses:
oSIST prEN 10253-3:2025
prEN 10253-3:2025 (E)
— ISO Online browsing platform: available at https://www.iso.org/obp/
— IEC Electropedia: available at https://www.electropedia.org/
3.1 Terms and definitions
3.1.1
model
designation for elbows, return bends, reducers, caps and tees
Note 1 to entry: For elbows and return bends the model defines the bending diameter of the piece.
Note 2 to entry: For reducers the model defines concentric or eccentric, or concentric straight or eccentric straight
shape of the piece.
Note 3 to entry: For caps the model defines the shape of the piece.
Note 4 to entry: For tees the model defines tee, pulled tee, branch welded tee (v-welded) and branch welded tee
(circumferential welded) shape of the piece.
3.1.2
welded fitting
fittings made from welded tubes or fittings made from plate/sheet or strip here welding is a part of the
manufacturing process
3.1.3
seamless fitting
fittings manufactured without welding from starting material which is not welded
3.1.4
purchaser
person or organisation that orders products in accordance with this document
3.1.5
employer
organisation for which a person works on a regular basis
Note 1 to entry: The employer can be either the fitting manufacturer or supplier or a third party organization
providing a service, e.g. NDT.
3.2 Symbols and abbreviations
For the purpose of this document, the symbols given in EN 10266 and the following apply.
A
Percentage of elongation at rupture, with reference to gauge length of 5,65× S
B Back to face distance for return bends, expressed in millimetres
C Centre to centre distance for return bends (C = 2R), expressed in millimetres
D Specified outside diameter for elbows, return ends, equal tees, caps and the major outside
diameter for reducers and reducing tees, expressed in millimetres
D Specified minor outside diameter for reducers and reducing tees, expressed in
millimetres
DN, DN Conventional dimension used in piping; non-measurable value (see EN ISO 6708)
oSIST prEN 10253-3:2025
prEN 10253-3:2025 (E)
F Distance from the axis of the branch outlet to the face of the centre body of tees,
expressed in millimetres
G Distance from the axis of the centre line to the face of the branch outlet of reducing tees,
expressed in millimetres
HBW Brinell hardness
ID Internal diameter at the welding ends of elbows, return bends, equal tees and at the major
welding end of reducers and reducing tees (ID = D – 2T)
ID Internal diameter at the minor welding end of reducers and reducing tees (ID = D – 2T )
1 1 1 1
K Total height for caps, expressed in millimetres
L Face to face distance for reducers, expressed in millimetres
Q Tolerance on the form of fittings
r Inside knuckle radius of cap
R Bending radius of elbows and return bends, expressed in millimetres
R Tensile strength at room temperature, expressed in MPa
m
R Minimum 0,2 % proof strength at room temperature, expressed in MPa
p0,2
R Minimum 1,0 % proof strength at room temperature, expressed in MPa
p1,0
T Specified wall thickness at the welding ends for elbows, return bends and equal tees or on
the D end for reducers and reducing tees, expressed in millimetres
T Specified wall thickness on the D welding end of reducers and reducing tees, expressed
1 1
in millimetres
TC Test category
W0 Welded from hot or cold rolled plate, sheet or strip 1D, 2D, 2E, 2B (symbols of flat
products according to EN 10088-2)
W1 Welded from hot rolled plate, sheet or strip 1D, descaled
W2 Welded from cold rolled plate, sheet or strip 2D, 2E, 2B, descaled
X Tolerance on the form of fittings
Z Distance from the extrados to the centre of a 45° elbow at the welding ends
4 Classification of grades and designation
4.1 Classification of grades
Steels covered in this document are classified according to their structure into:
— austenitic steels;
— austenitic–ferritic (duplex) steels.
For more details see EN 10088-1.
4.2 Designation
For the fittings covered by this document the designation shall consist of:
oSIST prEN 10253-3:2025
prEN 10253-3:2025 (E)
— number of this document (EN 10253-3); plus either
— steel name in accordance with EN 10027-1; or
— steel number allocated in accordance with EN 10027-2.
5 Information to be supplied
5.1 Mandatory information
5.1.1 General
The following information shall be supplied for purchasing at the time of enquiry and order.
5.1.2 Designation of fittings
5.1.2.1 Elbows and return bends
Elbows and return bends are designated by the model (2D, 3D, 5D, D+100 etc.), the angle and the outside
diameter D.
5.1.2.2 Reducers
Reducers are designated by the model (concentric, concentric straight, eccentric, or eccentric straight),
the major diameter D and the minor diameter D .
5.1.2.3 Tees
Equal tees are designated by the outside diameter D.
Reducing tees are designated by the major diameter D and by the minor diameter D .
Model: tee, pulled tee, branch welded tee (v-welded) or branch welded tee (circumferential welded).
5.1.2.4 Caps
Caps are designated by the outside diameter D.
5.1.3 Information
The following information shall be supplied at the time of enquiry and order:
a) quantity required (number of pieces);
b) designation of fittings (see 5.1.2) and the wall thickness T (T );
c) designation of the steel grade according to this document;
d) reference to this document and its year of publication;.
e) options, if any (see 5.2).
5.2 Options
A number of options are specified in this document, which are listed below. In the event that no options
have been specified at the time of enquiry and order, the fittings shall be supplied in accordance with the
basic specification (see 5.1).
1) steelmaking process (see 6.1);
oSIST prEN 10253-3:2025
prEN 10253-3:2025 (E)
2) heat treatment of the fittings (see 6.2.3.1, Table 4, and Table 5);
3) tensile test on base material at room temperature (see 7.4, 10.2.1, Table 4, Table 5, and Table 11);
4) agreed mechanical properties for wall thicknesses greater than 60 mm apply (see 7.4 and Table 4);
5) intergranular corrosion test (see 7.5, 10.5, and Table 11);
6) surface treatment (see 7.6.2.10);
7) non-destructive testing of the weld area (see 7.6.3 and 10.8.2, and Table 11);
8) structural dimensions of fittings not covered by Annex A (see 7.7.1.2);
9) fittings are ordered with tolerance class D3 or D4 (see 7.7.2.1 and Table 7);
10) end bevelling shall be agreed at the time of enquiry and order (see 7.7.4);
11) the test unit size shall be as specified on the purchase order (see 9.1 and Table 10);
12) weld bend test (welded fittings) (see 10.4 and Table 11);
13) tensile test on the weld at room temperature (see 10.3 and Table 11);
14) liquid penetrant examination of welds and weld ends (see 10.8.2 and Table 11);
15) liquid penetrant examination of surfaces, extent shall be specified at the time if the enquiry (see
10.8.2 and Table 11);
16) additional marking (see Clause 11);
17) special packaging, coating or end plugs as agreed at the time of enquiry or order shall be applied (see
Clause 12).
5.3 Examples of an order
5.3.1 Example 1
1 000 elbows in accordance with this document of type 3D with angle 90°, dimensions 60,3 × 2,9, made
of steel grade 1.4436 and with a joint coefficient 0,7.
1 000 elbows – EN 10253-3 – type 3D – 90° – 60,3 × 2,9 × 1.4436
5.3.2 Example 2
1 000 elbows in accordance with this document of type 3D with angle 90°, dimensions 60,3 × 2,9, made
of steel grade 1.4436 and with non-destructive testing of the weld area (joint coefficient 0,85).
1 000 elbows – EN 10253-3 – type 3D – 90° – 60,3 × 2,9 – 1.4436 – Option 6
5.3.3 Example 3
2 000 concentric reducers in accordance with this document with dimensions 219,1 × 6,3 – 139,7 × 4,0,
with a length according to Annex A made of steel grade X2CrNi19-11 and with a joint coefficient 0,7.
2 000 concentric reducers – EN 10253-3 – 219,1 × 6,3 – 139,7 × 4,0 – X2CrNi19-11
oSIST prEN 10253-3:2025
prEN 10253-3:2025 (E)
5.3.4 Example 4
3 000 equal tees in accordance with this document with dimension ID 40,0 × 2,0 made of steel grade
1.4301, with a joint coefficient 0,85, with a non-destructive testing of the weld area and with an inspection
certificate 3.1.
3 000 equal tees – EN 10253-3 – ID 40,0 × 2,0 – 1.4301 – Option 6 – Option 12
6 Manufacturing process
6.1 Steelmaking process
The steelmaking process is left to the discretion of the steel manufacturer.
For manufacturing, a quality management system and an environmental management system shall be
used.
NOTE 1 Quality management systems according to or equivalent to EN ISO 9001 and environmental
management systems according to or equivalent to EN ISO 14001 are considered acceptable.
Option 1: The purchaser shall be informed about the steelmaking process used. The process shall be
reported in the inspection document.
NOTE 2 The purchaser can receive information on environmental aspects of the steelmaking process; for
example, the operation of the manufacturer under an environmental management system.
6.2 Product making process for fittings and heat treatment
6.2.1 Product making process
The method of manufacturing is left to the discretion of the manufacturer.
For manufacturing, a quality management system shall be used.
NOTE 1 Quality management systems according to or equivalent to EN ISO 9001 are considered acceptable.
The product making process shall be so applied that it will not produce injurious imperfections in the
fittings.
Where tubes are used as starting material, following conditions shall apply:
— choice of the tubes (seamless or welded) is left at the discretion of the manufacturer;
— material according to EN 10216-5 or EN 10297-2 (seamless) and EN 10217-7 or EN 10296-2
(welded) shall be used.
Material according to EN 10028-7 shall be used if plate/sheet or strip is used as starting material.
Material according to EN 10272 or EN 10222-5 shall be used if bars are used as starting material.
NOTE 2 The purchaser can receive information on environmental aspects of the product making process; for
example, the operation of the manufacturer under an environmental management system.
6.2.2 Welding
6.2.2.1 General
When producing fittings from plate or strip, welding is considered being a part of the manufacturing of
fittings, and:
— welding process/procedures shall be in accordance with EN ISO 15614-1;
oSIST prEN 10253-3:2025
prEN 10253-3:2025 (E)
— welders and/or welding operators shall be qualified in accordance with EN ISO 9606-1 and/or
EN ISO 14732.
All welds carried out during the manufacture of the fitting shall be fusion weld type. All welds shall have
complete penetration.
Local repair of weld seams which have been made with or without filler metal is permitted provided that
the repair procedure/welders are qualified in accordance with the relevant part of the above-mentioned
standards and the repaired area is heat treated and non-destructively tested in the same way as the
original weld.
If heat treatment is required, the repair welding shall be carried out in advance.
6.2.2.2 Finished joint requirement
Welded surfaces are permitted provided the surface imperfections permit proper interpretation of
radiographic or other non-destructive examination.
A reduction in thickness due to the welding process is acceptable provided that the material of the joining
surfaces shall not be reduced below minimum required thickness at any point.
Concavity due to the welding process on the root side of a single welded joint is permitted when the
resulting thickness of the weld is at least equal to the minimum thickness of the thinner part of the parts
being joined and the contour of the concavity is smooth.
The height of the reinforcement on each face of the weld shall not exceed the values specified in Table 1.
Table 1 — Height of reinforcement
Base material thickness T Reinforcement
mm mm
T < 2,5 1,0
2,5 ≤ T ≤ 5,0 1,5
5,0 < T ≤ 10,0 2,0
10,0 < T ≤ 25,0 2,5
25,0 < T ≤ 50,0 3,5
6.2.3 Heat treatment
6.2.3.1 Cold forming
Fittings, produced from solution annealed and quenched or stabilized materials using cold forming as
manufacturing method, do not require head treatment.
If heat treatment is still demanded, this shall be agreed at the time of enquiry and order.
Option 2: Heat treatment of the fittings shall be carried out.
6.2.3.2 Hot forming
Fittings manufactured by hot forming shall be solution annealed.
oSIST prEN 10253-3:2025
prEN 10253-3:2025 (E)
7 Technical requirements
7.1 General
Fittings supplied and inspected in accordance with Clause 6, Clause 10 and Clause 11, shall comply with
the requirements of this document.
In addition to the requirements of this document, the general technical delivery requirements specified
in EN 10021 shall apply, unless otherwise specified.
The allowed pressures and temperatures are the responsibility of the customer according to the state of
the art and in application of the safety coefficients in the application regulations, codes and standards.
In common, joint coefficient is used in the calculation of the thicknesses of components which include one
or several butt welds, other than circumferential:
— for equipment subject to random non-destructive testing: 0,85;
— for equipment not subject to non-destructive testing other than visual inspection: 0,7.
7.2 Chemical composition – Cast analysis
The cast analysis reported by the steel manufacturer shall apply and comply with the requirements of
Table 2 for austenitic steels and of Table 3 for austenitic-ferritic steels.
7.3 Weldability
Fittings covered by this document are weldable, however account should be taken of the fact that the
behaviour of the steel during and after welding is dependent not only on the steel, but also essentially on
the conditions of preparing and carrying out the welding and on the final use of the fitting.
oSIST prEN 10253-3:2025
prEN 10253-3:2025 (E)
Table 2 — Chemical composition (cast analysis) of austenitic stainless steels, in % by mass
Steel grade C Si Mn P S N Cr Cu Mo Nb Ni Ti Others
a
Steel name Steel number max. max. max. max. max.
17,5 to 8,0 to
X2CrNi18–9 1.4307 0,030 1,00 2,00 0,045 0,015 ≤ 0,10 — — — — —
19,5 10,5
18,0 to 10,0 to
X2CrNi19–11 1.4306 0,030 1,00 2,00 0,045 0,015 ≤ 0,10 — — — — —
20,0 12,0
0,12 to 17,0 to 8,5 to
X2CrNiN18–10 1.4311 0,030 1,00 2,00 0,045 0,015 — — — — —
0,22 19,5 11,5
17,0 to 8,0 to
X5CrNi18–10 1.4301 0,07 1,00 2,00 0,045 0,015 ≤ 0,10 — — — — —
19,5 10,5
17,0 to 9,0 to 5 × C to
X6CrNiTi18–10 1.4541 0,08 1,00 2,00 0,045 0,015 — — — — —
19,0 12,0 0,70
17,0 to 10 × C to 9,0 to
X6CrNiNb18–10 1.4550 0,08 1,00 2,00 0,045 0,015 — — — — —
19,0 1,00 12,0
24,0 to 20,0 to
X1CrNi25–21 1.4335 0,020 0,25 2,00 0,025 0,010 ≤ 0,10 — ≤ 0,20 — — —
26,0 22,0
16,5 to 2,00 to 10,0 to
X2CrNiMo17–12–2 1.4404 0,030 1,00 2,00 0,045 0,015 ≤ 0,10 — — — —
18,5 2,50 13,0
16,5 to 2,00 to 10,0 to
X5CrNiMo17–12–2 1.4401 0,07 1,00 2,00 0,045 0,015 ≤ 0,10 — — — —
18,5 2,50 13,0
16,5 to 2,00 to 10,5 to 5 × C to
X6CrNiMoTi17–12–2 1.4571 0,08 1,00 2,00 0,045 0,015 — — — —
18,5 2,50 13,5 0,70
16,5 to 10,5 to
X2CrNiMo17–12–3 1.4432 0,030 1,00 2,00 0,045 0,015 ≤ 0,11 — 2,50 to 3,0 — — —
18,5 13,0
0,12 to 16,5 to 11,0 to
X2CrNiMoN17–13–3 1.4429 0,030 1,00 2,00 0,045 0,015 — 2,50 to 3,0 — — —
0,22 18,5 14,0
16,5 to 10,5 to
X3CrNiMo17–13–3 1.4436 0,05 1,00 2,00 0,045 0,015 ≤ 0,10 — 2,50 to 3,0 — — —
18,5 13,0
17,0 to 12,5 to
X2CrNiMo18–14–3 1.4435 0,030 1,00 2,00 0,045 0,015 ≤ 0,10 — 2,50 to 3,0 — — —
19,0 15,0
oSIST prEN 10253-3:2025
prEN 10253-3:2025 (E)
Steel grade C Si Mn P S N Cr Cu Mo Nb Ni Ti Others
a
Steel name Steel number max. max. max. max.
max.
0,12 to 16,5 to 12,5 to
X2CrNiMoN17–13–5 1.4439 0,030 1,00 2,00 0,045 0,015 — 4,0 to 5,0 — — —
0,22 18,5 14,5
17,5 to 13,0 to
X2CrNiMo18–15–4 1.4438 0,030 1,00 2,00 0,045 0,015 ≤ 0,10 — 3,0 to 4,0 — — —
19,5 16,0
26,0 to 0,70 to 30,0 to
X1NiCrMoCu31–27–4 1.4563 0,020 0,70 2,00 0,030 0,010 ≤ 0,10 3,0 to 4,0 — — —
28,0 1,50 32,0
19,0 to 1,20 to 24,0 to
X1NiCrMoCu25–20–5 1.4539 0,020 0,70 2,00 0,030 0,010 ≤ 0,15 4,0 to 5,0 — — —
21,0 2,00 26,0
0,18 to 19,5 to 0,50 to 17,5 to
X1CrNiMoCuN20–18–7 1.4547 0,020 0,70 1,00 0,030 0,010 6,0 to 7,0 — — —
0,25 20,5 1,00 18,5
0,15 to 19,0 to 0,50 to 24,0 to
X1NiCrMoCuN25–20–7 1.4529 0,020 0,50 1,00 0,030 0,010 6,0 to 7,0 — — —
0,25 21,0 1,50 26,0
Elements not listed in this table shall not be intentionally added to the steel without the agreement of the purchaser except for finishing the cast. All appropriate precautions are
to be taken to avoid the addition of such elements from scrap and other materials used in production which would impair mechanical properties and the suitability of the steel.
a
If the manufacturer’s starting material is plate or strip, then carbon content can be limited to two decimal places, see EN 10028-7:2016.
oSIST prEN 10253-3:2025
prEN 10253-3:2025 (E)
Table 3 — Chemical composition (cast analysis) of austenitic-ferritic stainless steels, in % by mass
Steel grade C Si Mn P S N Cr Cu Mo Ni Others
Steel name Steel number max. max. max. max. max.
0,10 to 21,0 to 2,50 to 4,5 to
X2CrNiMoN22–5-3 1.4462 0,030 1,00 2,00 0,035 0,015 — —
0,22 23,0 3,5 6,5
0,05 to 22,0 to 0,10 to 0,10 to 3,5 to
X2CrNiN23–4 1.4362 0,030 1,00 2,00 0,035 0,015 —
0,20 24,0 0,60 0,60 5,5
0,20 to 24,0 to 6,0 to
a a
0,030 1,00 2,00 0,035 0,015 — 3,0 to 4,5 —
X2CrNiMoN25–7-4 1.4410
0,35 26,0 8,0
0,20 to 24,0 to 0,50 to 6,0 to W: 0,50 to
X2CrNiMoCuWN25–7-4 1.4501 0,030 1,00 1,00 0,035 0,015 3,0 to 4,0
0,30 26,0 1,00 8,0 1,00
0,15 to 24,0 to 1,00 to 5,5 to
X2CrNiMoCuN25–6-3 1.4507 0,030 0,70 2,00 0,035 0,015 2,7 to 4,0 —
0,30 26,0 2,50 8,0
Elements not listed in this table shall not be intentionally added to the steel without the agreement of the purchaser except for finishing the cast. All appropriate precautions are
to be taken to avoid the addition of such elements from scrap and other materials used in production which would impair mechanical properties and the suitability of the steel.
a
Patented steel grade.
oSIST prEN 10253-3:2025
prEN 10253-3:2025 (E)
7.4 Mechanical properties at room temperature
The mechanical properties at room temperature of the starting material of this document shall conform
to the requirements given in Table 4 and Table 5.
Option 3: Tensile test on the base material shall be carried out in accordance with 10.2.
Option 4: (see Table 4, footnote a).
oSIST prEN 10253-3:2025
prEN 10253-3:2025 (E)
Table 4 — Mechanical properties for wall thickness up to 60 mm at room temperature and impact properties at room temperature and
b
at –196 °C of austenitic stainless steels in the solution annealed condition (+AT) , heat treatment and information about resistance to
intergranular corrosion
Steel grade Tensile properties at room Impact Reference heat Resistance to Limit
a a
treatment conditions intergranular corrosion temp.
temperature properties
g
Hardness Proof strength Tensile Elongation Minimum
h strength average
b
absorbed energy
e
HB R R R A KV Solution Cooling Method of
p0,2 p1,0 m
c d
EN ISO 3651-2:1998
temperature in
MPa MPa MPa % J
max. min. min. min. min.
Steel name Steel number at RT at – °C °C
196 °C
l t l t t
X2CrNi18–9 460 to 1 000 to
i i
1.4307 215 180 215 40 35 100 60 60 w, a, o yes A 350
700 1 100
X2CrNi19–11 460 to 1 000 to
1.4306 215 180 215 40 35 100 60 60 w, a, o yes A 350
700 1 100
X2CrNiN18–10 550 to 1 000 to
1.4311 230 270 305 35 30 100 60 60 w, a, o yes A 400
760 1 100
X5CrNi18–10 500 to 1 000 to
i i f
1.4301 215 40 35 100 60 60 w, a, o A 300
195 230 yes
750 1 100
X6CrNiTi18–10 460 to 1 020 to
1.4541 215 180 215 35 30 100 60 60 w, a, o yes A 400
730 1 120
X6CrNiNb18–10 510 to 1 020 to
j
1.4550 230 240 w, a, o yes A 400
205 35 30 100 60 40
j
740 1 120
X1CrNi25–21 470 to 1 030 to
1.4335 200 180 210 35 30 100 60 60 w, a, o yes A 400
670 1 110
X2CrNiMo17–12–2 490 to 1 020 to
1.4404 215 190 225 40 30 100 60 60 w, a, o yes A 400
700 1 120
oSIST prEN 10253-3:2025
prEN 10253-3:2025 (E)
Steel grade Tensile properties at room Impact Reference heat Resistance to Limit
a
...