

ISO/FDIS 4935
(Main)Steel and iron — Determination of sulfur content — Infrared absorption method after combustion in an induction furnace
- Abstract
The method is applicable to sulphur contents between 0,002 % (m/m) and 0,10 % (m/m). Specifies principle, reagents and material, apparatus, sampling, procedure, expression of results and test report. Annex A gives additional information on the international cooperative tests. Annex B represents the precision date graphically. Annex C deals with induction furnaces and infrared sulfur analysers.
- Status
- Not Published
- Technical Committee
- ISO/TC 17/SC 1 - Methods of determination of chemical composition
- Drafting Committee
- ISO/TC 17/SC 1 - Methods of determination of chemical composition
- Current Stage
- 5020 - FDIS ballot initiated: 2 months. Proof sent to secretariat
- Start Date
- 12-Oct-2026
- Completion Date
- 12-Oct-2026
Buy Documents

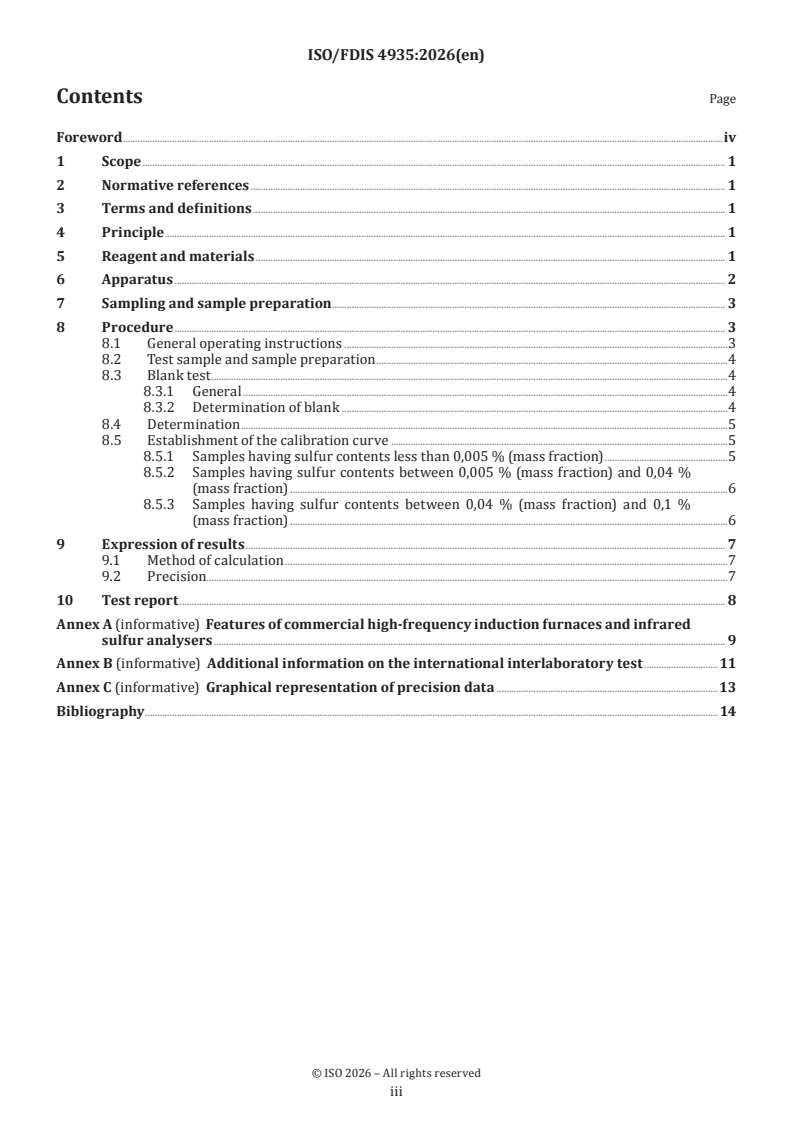

ISO/FDIS 4935 - Steel and iron — Determination of sulfur content — Infrared absorption method after combustion in an induction furnace

REDLINE ISO/FDIS 4935 - Steel and iron — Determination of sulfur content — Infrared absorption method after combustion in an induction furnace

ISO/FDIS 4935 - Aciers et fontes — Détermination du soufre — Méthode par absorption dans l'infrarouge après combustion dans un four à induction
ISO/FDIS 4935 is an ISO draft International Standard for determining sulfur in steel and iron by infrared absorption after combustion in an induction furnace. It specifies a laboratory method for sulfur contents from 0.002 % to 0.10 % (mass fraction). The document is intended for analysts, laboratories, and technical teams that need a repeatable way to measure sulfur in metallic samples.
What does ISO/FDIS 4935 specify?
ISO/FDIS 4935 specifies the combustion-in-induction-furnace infrared method for sulfur in steel and iron, together with the reagents, apparatus, sampling, procedure, result calculation, and test report content needed to use it in practice. The method is bounded to a defined sulfur range, so users need to check that their samples fall within it before relying on the procedure.
The document is organized into 10 clauses plus three informative annexes.
| Annex | What it covers |
|---|---|
| Annex A | Features of commercial high-frequency induction furnaces and infrared sulfur analysers |
| Annex B | Additional information on the international interlaboratory test |
| Annex C | Graphical representation of precision data |
What are the key requirements of ISO/FDIS 4935?
ISO/FDIS 4935 is built around a combustion method: a weighed test portion is burned in pure oxygen in a high-frequency induction furnace, sulfur is converted to sulfur dioxide, and the sulfur dioxide is measured by infrared absorption. In practice, the method depends on clean equipment, low-sulfur consumables, and careful calibration, because the result is only as good as the blank correction and the calibration curve.
Sample handling and preparation
Clause 7 requires sampling and preparation to follow ISO 14284 or appropriate national standards for steel and iron. Clause 8 then requires degreasing the test sample, drying off the solvent, and choosing the test portion mass according to sulfur level. The document uses about 1 g for sulfur contents below 0.04 % and about 0.5 g above 0.04 %, which matters because the chosen mass affects sensitivity and the working range of the instrument.
Reagents, materials, and contamination control
Clause 5 limits the analysis to recognized analytical-grade reagents and water conforming to ISO 3696 or equivalent purity. It calls for oxygen of at least 99.5 % by volume, pure iron with very low sulfur content, a tungsten-tin or tungsten accelerator of low sulfur content, quartz wool rather than glass wool, magnesium perchlorate, and sodium hydroxide-impregnated inert ceramic for gas purification. In practice, these choices are there to keep background sulfur low enough for reliable measurement.
Apparatus and instrument setup
Clause 6 requires ordinary laboratory apparatus plus the combustion and infrared analysis system, with class A volumetric glassware to ISO 648 or ISO 1042 as appropriate. The furnace and analyser may be commercial instruments, and the standard points users to Annex A for typical features. The operator must follow the manufacturer’s instructions, stabilize equipment after shutdown, and keep the furnace chamber and filters clean, because drift and contamination directly affect the blank and the calibration.
Blank test and calibration
Clause 8 requires duplicate blank tests before determination, and the mean blank value and difference between the two blank readings should not exceed 0.005 mg sulfur. If the blank is higher, the source of contamination must be investigated and removed. This is important because the blank is subtracted from the sample reading, so an unstable blank can distort low-level sulfur results.
The calibration is split into three ranges: below 0.005 %, from 0.005 % to 0.04 %, and from 0.04 % to 0.10 % sulfur. ISO/FDIS 4935 uses sulfur standard solutions prepared from potassium sulfate, transferred into tin capsules, dried, and measured to build the calibration curve. For direct-reading instruments, the reading is first adjusted with a certified reference material near the top of the calibration range, but that adjustment does not replace calibration.
Measurement and calculation
Clause 8 requires the test portion, tin capsule, and accelerator to be placed in a ceramic crucible, then combusted under oxygen in the induction furnace and measured according to the instrument instructions. After the cycle, the crucible is discarded and the analyser reading is recorded. Clause 9 then converts the reading to milligrams of sulfur using the calibration curve, subtracts the blank, and expresses sulfur content as mass fraction in percent based on the test portion mass.
Precision and reporting
Clause 9 also gives precision data based on a planned interlaboratory test, with results treated according to ISO 5725-2 and ISO 5725-3. The precision section matters when comparing results between laboratories or deciding whether a difference between two measurements is meaningful. Clause 10 requires the report to identify the sample, laboratory, and date, state the method as ISO 4935, give the result with unit, and note any unusual features or deviations from the procedure.
What changed in ISO/FDIS 4935 from the previous edition?
ISO/FDIS 4935 is the second edition and cancels and replaces ISO 4935:1989. The foreword states that the document has been technically revised, with revised normative references, updated precision data, and editorial improvements.
Which standards are used with ISO/FDIS 4935?
ISO/FDIS 4935 refers to these standards and uses them as part of the method:
- ISO 648 - specifies single-volume pipettes used for precise delivery of small liquid volumes.
- ISO 1042 - specifies one-mark volumetric flasks used to prepare the sulfur standard solutions.
- ISO 3696 - specifies water for analytical laboratory use, which the method requires unless otherwise stated.
- ISO 14284 - gives the sampling and preparation practice for steel and iron chemical analysis.
- ISO 5725-1 - provides the general definitions for accuracy, repeatability, and reproducibility used in the precision discussion.
- ISO 5725-2 - is used for the statistical treatment of repeatability and reproducibility data.
- ISO 5725-3 - is used for intermediate precision and collaborative study design referenced in the precision work.
What does the ISO/FDIS 4935 document contain?
ISO/FDIS 4935 contains a full analytical procedure, not just a principle statement. It includes tables for sulfur standard solutions and calibration series, a calculation formula for sulfur content, and precision data presented both numerically and graphically.
The annexes add practical background rather than extra mandatory steps. Annex A describes typical components of commercial high-frequency induction furnaces and infrared sulfur analysers, including oxygen supply, purification, furnace construction, dust collection, and analyser functions. Annex B summarizes the interlaboratory study used to establish precision, and Annex C shows the logarithmic relationship between sulfur content and repeatability or reproducibility.
Relations
- Effective Date
- 12-Feb-2026
- Effective Date
- 21-Oct-2023
Buy Documents
ISO/FDIS 4935 - Steel and iron — Determination of sulfur content — Infrared absorption method after combustion in an induction furnace
REDLINE ISO/FDIS 4935 - Steel and iron — Determination of sulfur content — Infrared absorption method after combustion in an induction furnace
ISO/FDIS 4935 - Aciers et fontes — Détermination du soufre — Méthode par absorption dans l'infrarouge après combustion dans un four à induction
Get Certified
Connect with accredited certification bodies for this standard

Element Materials Technology
Materials testing and product certification.

Inštitut za kovinske materiale in tehnologije
Institute of Metals and Technology. Materials testing, metallurgical analysis, NDT.
Sponsored listings
Frequently Asked Questions
ISO/FDIS 4935 is a draft published by the International Organization for Standardization (ISO). Its full title is "Steel and iron — Determination of sulfur content — Infrared absorption method after combustion in an induction furnace". This standard covers: The method is applicable to sulphur contents between 0,002 % (m/m) and 0,10 % (m/m). Specifies principle, reagents and material, apparatus, sampling, procedure, expression of results and test report. Annex A gives additional information on the international cooperative tests. Annex B represents the precision date graphically. Annex C deals with induction furnaces and infrared sulfur analysers.
The method is applicable to sulphur contents between 0,002 % (m/m) and 0,10 % (m/m). Specifies principle, reagents and material, apparatus, sampling, procedure, expression of results and test report. Annex A gives additional information on the international cooperative tests. Annex B represents the precision date graphically. Annex C deals with induction furnaces and infrared sulfur analysers.
ISO/FDIS 4935 is classified under the following ICS (International Classification for Standards) categories: 77.040.30 - Chemical analysis of metals; 77.080.01 - Ferrous metals in general. The ICS classification helps identify the subject area and facilitates finding related standards.
ISO/FDIS 4935 has the following relationships with other standards: It is inter standard links to FprEN ISO 4935, ISO 4935:1989. Understanding these relationships helps ensure you are using the most current and applicable version of the standard.
ISO/FDIS 4935 is available in PDF format for immediate download after purchase. The document can be added to your cart and obtained through the secure checkout process. Digital delivery ensures instant access to the complete standard document.
Standards Content (Sample)
FINAL DRAFT
International
Standard
ISO/TC 17/SC 1
Steel and iron — Determination
Secretariat: JISC
of sulfur content — Infrared
Voting begins on:
absorption method after
2026-10-12
combustion in an induction furnace
Voting terminates on:
2026-12-07
Aciers et fontes — Détermination du soufre — Méthode par
absorption dans l'infrarouge après combustion dans un four à
induction
RECIPIENTS OF THIS DRAFT ARE INVITED TO SUBMIT,
WITH THEIR COMMENTS, NOTIFICATION OF ANY
RELEVANT PATENT RIGHTS OF WHICH THEY ARE AWARE
AND TO PROVIDE SUPPOR TING DOCUMENTATION.
IN ADDITION TO THEIR EVALUATION AS
BEING ACCEPTABLE FOR INDUSTRIAL, TECHNO
ISO/CEN PARALLEL PROCESSING LOGICAL, COMMERCIAL AND USER PURPOSES, DRAFT
INTERNATIONAL STANDARDS MAY ON OCCASION HAVE
TO BE CONSIDERED IN THE LIGHT OF THEIR POTENTIAL
TO BECOME STAN DARDS TO WHICH REFERENCE MAY BE
MADE IN NATIONAL REGULATIONS.
Reference number
FINAL DRAFT
International
Standard
ISO/TC 17/SC 1
Steel and iron — Determination
Secretariat: JISC
of sulfur content — Infrared
Voting begins on:
absorption method after
combustion in an induction furnace
Voting terminates on:
Aciers et fontes — Détermination du soufre — Méthode par
absorption dans l'infrarouge après combustion dans un four à
induction
© ISO 2026
All rights reserved.
RECIPIENTS OF THIS DRAFT ARE INVITED TO SUBMIT,
WITH THEIR COMMENTS, NOTIFICATION OF ANY
This ISO publication is protected by copyright and is owned by ISO and/or its licensors.
RELEVANT PATENT RIGHTS OF WHICH THEY ARE AWARE
The content of this ISO publication is provided under licence, not sold. Use is subject to the applicable licence terms issued by ISO,
AND TO PROVIDE SUPPOR TING DOCUMENTATION.
an ISO member body, or an authorized third-party distributor.
IN ADDITION TO THEIR EVALUATION AS
BEING ACCEPTABLE FOR INDUSTRIAL, TECHNO
Except as required for implementation or expressly permitted by a separate licence, no part of this ISO publication may be
ISO/CEN PARALLEL PROCESSING
LOGICAL, COMMERCIAL AND USER PURPOSES, DRAFT
reproduced, distributed, modified, used, or made available in any form or by any means – electronic or mechanical, including
INTERNATIONAL STANDARDS MAY ON OCCASION HAVE
photocopying, scanning, recording, or posting on internal or external digital platforms. TO BE CONSIDERED IN THE LIGHT OF THEIR POTENTIAL
TO BECOME STAN DARDS TO WHICH REFERENCE MAY BE
Any use beyond the scope of the granted rights is prohibited and may result in legal action.
MADE IN NATIONAL REGULATIONS.
ISO copyright office
CP 401 • CH-1214 Vernier, Geneva
Phone: +41 22 749 01 11
Email: copyright@iso.org
Website: www.iso.org
Published in Switzerland
Reference number
ii
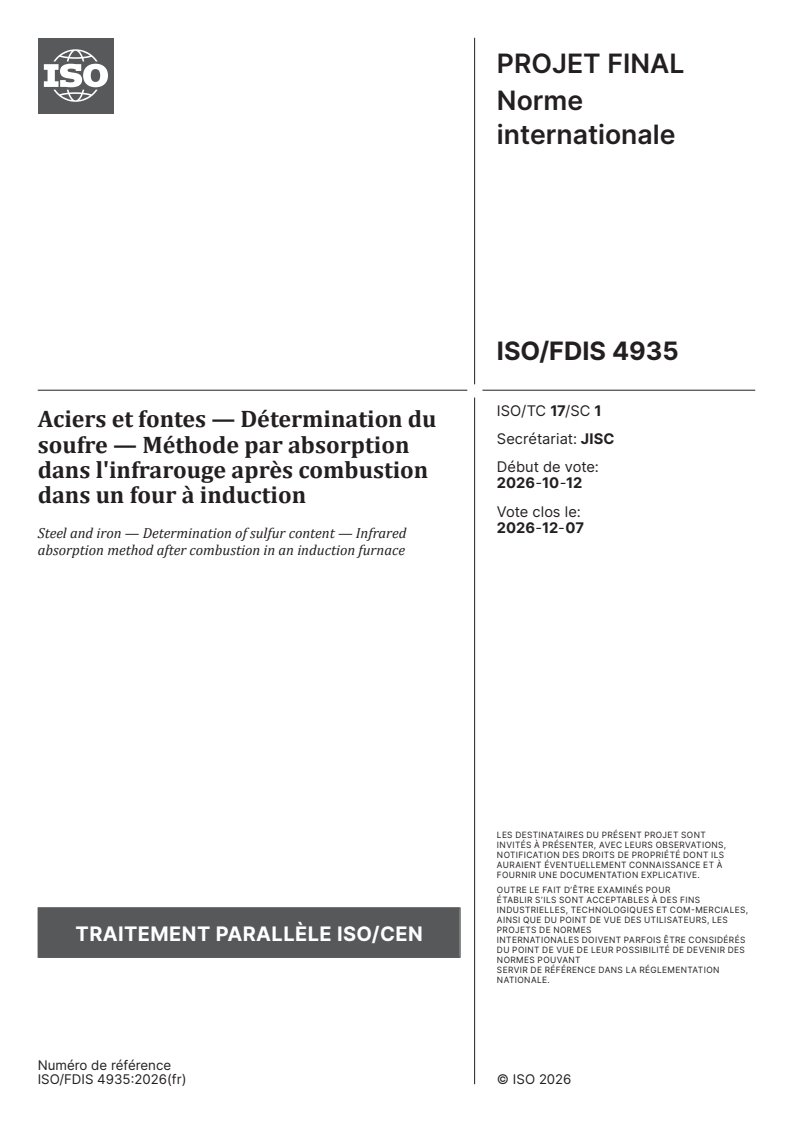
Contents Page
Foreword .iv
1 Scope . 1
2 Normative references . 1
3 Terms and definitions . 1
4 Principle . 1
5 Reagent and materials . 1
6 Apparatus . 2
7 Sampling and sample preparation . 3
8 Procedure . 3
8.1 General operating instructions .3
8.2 Test sample and sample preparation .4
8.3 Blank test .4
8.3.1 General .4
8.3.2 Determination of blank .4
8.4 Determination .5
8.5 Establishment of the calibration curve .5
8.5.1 Samples having sulfur contents less than 0,005 % (mass fraction) .5
8.5.2 Samples having sulfur contents between 0,005 % (mass fraction) and 0,04 %
(mass fraction) .6
8.5.3 Samples having sulfur contents between 0,04 % (mass fraction) and 0,1 %
(mass fraction) .6
9 Expression of results . 7
9.1 Method of calculation .7
9.2 Precision . . .7
10 Test report . 8
Annex A (informative) Features of commercial high-frequency induction furnaces and infrared
sulfur analysers . 9
Annex B (informative) Additional information on the international interlaboratory test .11
Annex C (informative) Graphical representation of precision data .13
Bibliography . 14
iii
Foreword
ISO (the International Organization for Standardization) is a worldwide federation of national standards
bodies (ISO member bodies). The work of preparing International Standards is normally carried out through
ISO technical committees. Each member body interested in a subject for which a technical committee
has been established has the right to be represented on that committee. International organizations,
governmental and non-governmental, in liaison with ISO, also take part in the work. ISO collaborates closely
with the International Electrotechnical Commission (IEC) on all matters of electrotechnical standardization.
The procedures used to develop this document and those intended for its further maintenance are described
in the ISO/IEC Directives, Part 1. In particular, the different approval criteria needed for the different types
of ISO document should be noted. This document was drafted in accordance with the editorial rules of the
ISO/IEC Directives, Part 2 (see www.iso.org/directives).
ISO draws attention to the possibility that the implementation of this document may involve the use of (a)
patent(s). ISO takes no position concerning the evidence, validity or applicability of any claimed patent
rights in respect thereof. As of the date of publication of this document, ISO had not received notice of (a)
patent(s) which may be required to implement this document. However, implementers are cautioned that
this may not represent the latest information, which may be obtained from the patent database available at
www.iso.org/patents. ISO shall not be held responsible for identifying any or all such patent rights.
Any trade name used in this document is information given for the convenience of users and does not
constitute an endorsement.
For an explanation of the voluntary nature of standards, the meaning of ISO specific terms and expressions
related to conformity assessment, as well as information about ISO's adherence to the World Trade
Organization (WTO) principles in the Technical Barriers to Trade (TBT), see www.iso.org/iso/foreword.html.
This document was prepared by Technical Committee ISO/TC 17, Steel, Subcommittee SC 1, Methods of
determination of chemical composition, in collaboration with the European Committee for Standardization
(CEN) Technical Committee CEN/TC 459/ SC 2, Methods of chemical analysis for iron and steel, in accordance
with the Agreement on technical cooperation between ISO and CEN (Vienna Agreement)
This second edition cancels and replaces the first edition (ISO 4935:1989), which has been technically
revised.
The main changes are as follows:
— Normative references have been revised;
— The precision data has been updated;
— The text has been improved editorially.
Any feedback or questions on this document should be directed to the user’s national standards body. A
complete listing of these bodies can be found at www.iso.org/members.html.
iv
FINAL DRAFT International Standard ISO/FDIS 4935:2026(en)
Steel and iron — Determination of sulfur content — Infrared
absorption method after combustion in an induction furnace
1 Scope
This document specifies an infrared absorption method after combustion in an induction furnace for
determination of sulfur in steel and iron.
The method is applicable to sulfur contents between 0,002 % (mass fraction) and 0,10 % (mass fraction).
2 Normative references
The following documents are referred to in the text in such a way that some or all of their content constitutes
requirements of this document. For dated references, only the edition cited applies. For undated references,
the latest edition of the referenced document (including any amendments) applies.
ISO 648, Laboratory glassware — Single-volume pipettes
ISO 1042, Laboratory glassware — One-mark volumetric flasks
ISO 3696, Water for analytical laboratory use — Specification and test methods
ISO 14284, Steel and iron — Sampling and preparation of samples for the determination of chemical composition
3 Terms and definitions
No terms and definitions are listed in this document.
ISO and IEC maintain terminology databases for use in standardization at the following addresses:
— ISO Online browsing platform: available at https:// www .iso .org/ obp
— IEC Electropedia: available at https:// www .electropedia .org/
4 Principle
Combustion of a test portion in presence of an accelerator at a high temperature in a high-frequency
induction furnace in a current of pure oxygen. Transformation of sulfur into sulfur dioxide.
Measurement by infrared absorption of the sulfur dioxide carried by a current of oxygen.
5 Reagent and materials
During the analysis, unless otherwise stated, use only reagents of recognized analytical grade and only
distilled water in accordance with ISO 3696 or water of equivalent purity.
5.1 Water, free from sulfur dioxide.
Boil water for 30 min, cool to room temperature and bubble with oxygen (5.2) for 15 min. Prepare just before
use.
5.2 Oxygen, 99,5 % (volume fraction) minimum.
An oxidation catalyst [copper(II) oxide or platinum] tube heated to a temperature above 450 °C shall be
used prior to a purifying unit (see Annex A), when the presence of organic contaminants is suspected in the
oxygen.
5.3 Pure iron, of known low sulfur content less than 0,000 5 % (mass fraction).
5.4 solvent, suitable for washing greasy or dirty test samples, for example, high-purity acetone.
5.5 Magnesium perchlorate [Mg(ClO ) ], particle size: for example from 0,7 mm to 1,2 mm.
4 2
WARNING — Magnesium perchlorate is a highly potent reagent and shall be opened as short as
possible and kept in a dry and organic free environment. It also pulverises during storage and using
too small particles will cause changes or stop the flow. Using a grid to separate small particles is not
recommended but just vibrate will cause larger particles on top.
5.6 Accelerator, tungsten-tin mixture or tungsten of known low sulfur content less than 0,000 5 % (mass
fraction). The particle size of the accelerator may be dependent on the type of apparatus used.
5.7 Quartz wool, fine or course shall be used as glass wool will absorb sulfur dioxide (SO ).
WARNING — Quartz is hazardous to inhale so protective breathing filter and a hood shall be used
when handling quartz wool.
5.8 Sulfur, standard solutions
Weigh, to the nearest 0,1 mg, the mass given in Table 1 of potassium sulfate [minimum purity: 99,9 % (mass
fraction)] previously dried at 105 °C to 110 °C for 1 h or to constant mass and cooled in a desiccator.
Table 1 — Preparation of sulfur standard solutions
Reference of sulfur standard solutions Mass of potassium sulfate Concentration of sulfur
g mg/ml
5.7.1 0,217 4 0,40
5.7.2 0,380 4 0,70
5.7.3 0,543 4 1,00
5.7.4 1,086 9 2,00
5.7.5 1,902 2 3,50
5.7.6 2,717 2 5,00
5.7.7 4,347 5 8,00
Transfer quantitatively into seven 100 ml one-mark volumetric flasks. Dilute to the mark with water and
mix.
5.9 Inert ceramic, (attapulgus clay) impregnated with sodium hydroxide, particle size: from 0,7 mm to
1,2 mm.
6 Apparatus
During the analysis, unless otherwise stated, use only ordinary laboratory apparatus.
All volumetric glassware shall be class A, in accordance with ISO 648 or ISO 1042 as appropriate.
The apparatus required for combustion in a high-frequency induction furnace and the subsequent infrared
absorption measurement of the evolved sulfur dioxide may be obtained commercially from a number of
manufacturers. Follow the manufacturer’s instructions for the operation of the instrument.
Features of commercial instruments are given in Annex A.
6.1 Micropipette, 50 μl and 100 μl, the limit of error shall be less than 1 μl.
6.2 Tin capsule, about 6 mm in diameter, 18 mm in height, 0,3 g in mass and approximately 0,4 ml in
volume, low carbon content.
6.3 Ceramic crucible, capable of withstanding combustion in an induction furnace.
Ignite crucibles in an electric furnace in air or in a current of oxygen for not less than 2 h at 1 100 °C and
store in a desiccator before use.
For the determination of low sulfur contents, it is advisable to ignite crucibles at 1 350 °C in a current of
oxygen.
7 Sampling and sample preparation
Sampling and preparation of the samples shall be carried out in accordance with ISO 14284 or appropriate
national standards for steel and iron.
8 Procedure
WARNING — The risks related to combustion analysis are mainly burns in pre-igniting the ceramic
crucibles and in the fusions. Use crucible tongs at all times and suitable containers for the used
crucibles. Normal precautions for handling oxygen cylinders shall be taken. Oxygen from the
combustion process shall be removed effectively from the apparatus since a high concentration of
oxygen in a confined space can present a fire hazard.
8.1 General operating instructions
Purify the oxygen supply using tubes packed with the inert ceramic (attapulgus clay) impregnated with
sodium hydroxide (5.9) and magnesium perchlorate (5.5), and maintain a quiescent flow rate whilst on
standby. Maintain a quartz wool (5.7), filter or a stainless steel net as a dust collector. Clean and change as
necessary. The furnace chamber, pedestal post and filter trap shall be cleaned frequently to remove oxide
build-up.
Allow each item of equipment to stabilize for the time recommended by the manufacturers of the equipment
when the main supply is switched on after being out of action for any length of time.
After cleaning the furnace chamber and/or changing filters or after the equipment h
...
ISO/DISFDIS 4935:2025(en)
ISO/TC 17/SC 1
Secretariat: JISC
Date: 2026-01-2309-28
Steel and iron — Determination of sulfur content — Infrared
absorption method after combustion in an induction furnace
Aciers et fontes — Détermination du soufre — Méthode par absorption dans l'infrarouge après combustion
dans un four à induction
This draft is submitted to a parallel vote in ISO, CEN.
©
FDIS stage
This draft is submitted to a parallel vote in ISO, CEN.
All rights reserved. Unless otherwise specified,
This ISO publication is protected by copyright and is owned by ISO and/or its licensors.
The content of this ISO publication is provided under licence, not sold. Use is subject to the applicable licence terms issued
by ISO, an ISO member body, or an authorized third-party distributor.
Except as required in the context of its for implementation or expressly permitted by a separate licence, no part of this
ISO publication may be reproduced or utilized otherwise, distributed, modified, used, or made available in any form or
by any means, – electronic or mechanical, including photocopying, scanning, recording, or posting on internal or external
digital platforms.
Any use beyond the internet or an intranet, without prior written permission. Permission can be requested from either
ISO at the address below or ISO’s member body in the countryscope of the requestergranted rights is prohibited and may
result in legal action.
ISO copyright office
CP 401 • CH. de Blandonnet 8
CH-1214 Vernier, Geneva
Phone: + 41 22 749 01 11
E-mailEmail: copyright@iso.org
Website: www.iso.org
Published in Switzerland
iii
Contents
Foreword . v
1 Scope . 1
2 Normative references . 1
3 Terms and definitions . 1
4 Principle . 1
5 Reagent and materials . 1
6 Apparatus . 2
7 Sampling and sample preparation . 3
8 Procedure . 3
8.1 General operating instructions . 3
8.2 Test sample and sample preparation . 4
8.3 Blank test . 4
8.4 Determination . 6
8.5 Establishment of the calibration curve . 6
9 Expression of results . 8
9.1 Method of calculation . 8
9.2 Precision . 8
10 Test report . 9
Annex A (informative) Features of commercial high-frequency induction furnaces and infrared
sulfur analysers . 10
Annex B (informative) Additional information on the international interlaboratory test . 12
Annex C (informative) Graphical representation of precision data . 14
Bibliography . 16
iv
Foreword
ISO (the International Organization for Standardization) is a worldwide federation of national standards
bodies (ISO member bodies). The work of preparing International Standards is normally carried out through
ISO technical committees. Each member body interested in a subject for which a technical committee has been
established has the right to be represented on that committee. International organizations, governmental and
non-governmental, in liaison with ISO, also take part in the work. ISO collaborates closely with the
International Electrotechnical Commission (IEC) on all matters of electrotechnical standardization.
The procedures used to develop this document and those intended for its further maintenance are described
in the ISO/IEC Directives, Part 1. In particular, the different approval criteria needed for the different types of
ISO document should be noted. This document was drafted in accordance with the editorial rules of the
ISO/IEC Directives, Part 2 (see www.iso.org/directives).
ISO draws attention to the possibility that the implementation of this document may involve the use of (a)
patent(s). ISO takes no position concerning the evidence, validity or applicability of any claimed patent rights
in respect thereof. As of the date of publication of this document, ISO had not received notice of (a) patent(s)
which may be required to implement this document. However, implementers are cautioned that this may not
represent the latest information, which may be obtained from the patent database available at
www.iso.org/patents. ISO shall not be held responsible for identifying any or all such patent rights.
Any trade name used in this document is information given for the convenience of users and does not
constitute an endorsement.
For an explanation of the voluntary nature of standards, the meaning of ISO specific terms and expressions
related to conformity assessment, as well as information about ISO's adherence to the World Trade
Organization (WTO) principles in the Technical Barriers to Trade (TBT), see www.iso.org/iso/foreword.html.
This document was prepared by Technical Committee ISO/TC 17, Steel, Subcommittee SC 1, Methods of
determination of chemical composition, in collaboration with the European Committee for Standardization
(CEN) Technical Committee CEN/TC 459/ SC 2, Methods of chemical analysis for iron and steel, in accordance
with the Agreement on technical cooperation between ISO and CEN (Vienna Agreement)
This second edition cancels and replaces the first edition (ISO 4935:1989), which has been technically revised.
The main changes compared to the previous edition are as follows:
— — Normative references have been revised;
— — The precision data has been updated;
— — The text has been improved editorially.
Any feedback or questions on this document should be directed to the user’s national standards body. A
complete listing of these bodies can be found at www.iso.org/members.html.
v
Steel and iron — Determination of sulfur content — Infrared
absorption method after combustion in an induction furnace
1 Scope
This document specifies an infrared absorption method after combustion in an induction furnace for
determination of sulfur in steel and iron.
The method is applicable to sulfur contents between 0,002 % (mass fraction) and 0,10 % (mass fraction).
2 Normative references
The following documents are referred to in the text in such a way that some or all of their content constitutes
requirements of this document. For dated references, only the edition cited applies. For undated references,
the latest edition of the referenced document (including any amendments) applies.
ISO 648, Laboratory glassware — Single-volume pipettes
ISO 1042, Laboratory glassware — One-mark volumetric flasks
ISO 3696, Water for analytical laboratory use — Specification and test methods
ISO 14284, Steel and iron — Sampling and preparation of samples for the determination of chemical composition
3 Terms and definitions
No terms and definitions are listed in this document.
ISO and IEC maintain terminology databases for use in standardization at the following addresses:
— — ISO Online browsing platform: available at https://www.iso.org/obp
— — IEC Electropedia: available at https://www.electropedia.org/
4 Principle
Combustion of a test portion in presence of an accelerator at a high temperature in a high-frequency induction
furnace in a current of pure oxygen. Transformation of sulfur into sulfur dioxide.
Measurement by infrared absorption of the sulfur dioxide carried by a current of oxygen.
5 Reagent and materials
During the analysis, unless otherwise stated, use only reagents of recognized analytical grade and only
distilled water in accordance with ISO 3696 or water of equivalent purity.
5.1 5.1 Water, free from sulfur dioxide.
Boil water for 30 min, cool to room temperature and bubble with oxygen (5.2(5.2)) for 15 min. Prepare just
before use.
5.2 5.2 Oxygen, 99,5 % (volume fraction) minimum.
An oxidation catalyst [copper(II) oxide or platinum] tube heated to a temperature above 450 °C shall be used
prior to a purifying unit (see Annex AAnnex A),), when the presence of organic contaminants is suspected in
the oxygen.
5.3 5.3 Pure iron, of known low sulfur content less than 0,000 5 % (mass fraction).
5.4 5.4 solvent, suitable for washing greasy or dirty test samples, for example, high-purity acetone.
5.5 5.5 Magnesium perchlorate [Mg(ClO ) ], particle size: for example from 0,7 mm to 1,2 mm.
4 2
WARNING –— Magnesium perchlorate is a highly potent reagent and shall be opened as short as
possible and kept in a dry and organic free environment. It also pulverises during storage and using
too small particles will cause changes or stop the flow. Using a grid to separate small particles is not
recommended but just vibrate will cause larger particles on top.
5.6 5.6 Accelerator, tungsten-tin mixture or tungsten of known low sulfur content less than
0,000 5 % (mass fraction). The particle size of the accelerator may be dependent on the type of apparatus
used.
5.7 5.7 Quartz wool, fine or course shall be used as glass wool will absorb sulfur dioxide (SO ).
WARNING — Quartz is hazardous to inhale so protective breathing filter and a hood shall be used when
handling quartz wool.
5.8 5.8 Sulfur, standard solutions
Weigh, to the nearest 0,1 mg, the mass given in Table 1Table 1 of potassium sulfate [minimum purity: 99,9 %
(mass fraction)] previously dried at 105 °C to 110 °C for 1 h or to constant mass and cooled in a desiccator.
Table 1 — Preparation of sulfur standard solutions
Reference of sulfur standard solutions Mass of potassium sulfate Concentration of sulfur
g mg/ml
5.7.1 0,217 4 0,40
5.7.2 0,380 4 0,70
5.7.3 0,543 4 1,00
5.7.4 1,086 9 2,00
5.7.5 1,902 2 3,50
5.7.6 2,717 2 5,00
5.7.7 4,347 5 8,00
Transfer quantitatively into seven 100 ml one-mark volumetric flasks. Dilute to the mark with water and mix.
5.9 5.9 Inert ceramic, (attapulgus clay) impregnated with sodium hydroxide, particle size: from
0,7 mm to 1,2 mm.
6 Apparatus
During the analysis, unless otherwise stated, use only ordinary laboratory apparatus.
All volumetric glassware shall be class A, in accordance with ISO 648 or ISO 1042 as appropriate.
The apparatus required for combustion in a high-frequency induction furnace and the subsequent infrared
absorption measurement of the evolved sulfur dioxide may be obtained commercially from a number of
manufacturers. Follow the manufacturer’s instructions for the operation of the instrument.
Features of commercial instruments are given in Annex AAnnex A.
6.1 6.1 Micropipette, 50 μl and 100 μl, the limit of error shall be less than 1 μl.
6.2 6.2 Tin capsule, about 6 mm in diameter, 18 mm in height, 0,3 g in mass and approximately
0,4 ml in volume, low carbon content.
6.3 6.3 Ceramic crucible, capable of withstanding combustion in an induction furnace.
Ignite crucibles in an electric furnace in air or in a current of oxygen for not less than 2 h at 1 100 °C and store
in a desiccator before use.
For the determination of low sulfur contents, it is advisable to ignite crucibles at 1 350 °C in a current of
oxygen.
7 Sampling and sample preparation
Sampling and preparation of the samples shall be carried out in accordance with ISO 14284 or appropriate
national standards for steel and iron.
8 Procedure
WARNING — The risks related to combustion analysis are mainly burns in pre-igniting the ceramic
crucibles and in the fusions. Use crucible tongs at all times and suitable containers for the used
crucibles. Normal precautions for handling oxygen cylinders shall be taken. Oxygen from the
combustion process shall be removed effectively from the apparatus since a high concentration of
oxygen in a confined space can present a fire hazard.
8.1 General operating instructions
Purify the oxygen supply using tubes packed with the inert ceramic (attapulgus clay) impregnated with
sodium hydroxide (5.9(5.9)) and magnesium perchlorate (5.5(5.5),), and maintain a quiescent flow rate whilst
on standby. Maintain a quartz wool (5.7(5.7),), filter or a stainless steel net as a dust collector. Clean and
change as necessary. The furnace chamber, pedestal post and filter trap shall be cleaned frequently to remove
oxide build-up.
Allow each item of equipment to stabilize for the time recommended by the manufacturers of the equipment
when the main supply is switched on after being out of action for any length of time.
After cleaning the furnace chamber and/or changing filters or after the equipment has been inoperative for a
period, stabilize the apparatus by burning several samples of similar type to the samples to be
analyzedanalysed prior to setting up for analysis.
Flush oxygen through the apparatus and adjust the instrument controls to give a stabilized zero reading.
If the instrument used provides a direct reading in percentage of sulfur, adjust the instrument reading for each
calibration range as follows.
Select a certified reference material with a sulfur content close to the maximum sulfur content in the
calibration range, determine the sulfur content of the certified reference material in the manner specified in
8.48.4.
Adjust the reading of the instrument to the certified value.
This adjustment shall be carried out before the calibration as specified in 8.58.5. It cannot replace or correct
the calibration.
8.2 Test sample and sample preparation
Degrease the test sample by washing in an appropriate solvent (5.4(5.4).). Evaporate the last traces of the
solvent by heating.
Weigh, to the nearest 1 mg, approximately 1 g of the test sample for sulfur contents less than 0,04 % (mass
fraction) and approximately 0,5 g for sulfur contents higher than 0,04 % (mass fraction).
NOTE The mass of the test sample can depend on the type of instrument used.
8.3 Blank test
8.3.1 General
8.3.1.1 8.3.1.1 Prior to the determination, carry out the following blank tests in duplicate.
8.3.1.2 8.3.1.2 Obtain the reading of the blank tests and convert it to milligrams of sulfur by
means of the calibration curve (8.5(8.5).).
8.3.1.3 8.3.1.4 The mean blank value (͞m )(𝒎𝒎¯ ) is calculated from the two blank values as
𝟏𝟏
specified in 8.3.28.3.2.
8.3.1.4 8.3.1.5 The mean blank value and the difference between the two blank values should
not exceed 0,005 mg of sulfur. If these values are abnormally high, investigate and eliminate the source of
contamination.
8.3.2 -Determination of blank
a) Determine the sulfur content in the pure iron (5.3) as follows.
Prepare two ceramic crucibles (6.3). Transfer a tin capsule (6.2) to each and press the capsule lightly against
the bottom of the crucible.
Add 0,500 g of the pure iron (5.3) to one ceramic crucible and 1,000 g to the other. Cover each with sufficient
accelerator, for example1,5 g ± 0,1 g (5.6).
Treat the crucible and contents as specified in 8.4.2 and 8.4.3.
Convert the values obtained into milligrams of sulfur by means of the calibration curve (8.5).
The mass (m ) of sulfur with 0,500 g of pure iron added, is obtained by subtracting the value (m )
2 3
corresponding to 0,500 g of the pure iron from that (m ) of 1,000 g of pure iron. The mass (m ) of sulfur of
4 5
1,000 g of pure iron added is twice the mass (m ) of the sulfur with 0,500 g of pure iron added:
m = 2 × m = 2× (m – m ) equals to the mass (M of sulfur with 1 g of pure iron.
5 2 4 3 Fe)
b) Determine the sulfur content in the accelerator (5.6) as follows.
Prepare two ceramic crucibles (6.3). Transfer a tin capsule (6.2) to each and press the capsule lightly against
the bottom of the crucible.
...
PROJET FINAL
Norme
internationale
ISO/TC 17/SC 1
Aciers et fontes — Détermination du
Secrétariat: JISC
soufre — Méthode par absorption
Début de vote:
dans l'infrarouge après combustion
2026-10-12
dans un four à induction
Vote clos le:
2026-12-07
Steel and iron — Determination of sulfur content — Infrared
absorption method after combustion in an induction furnace
LES DESTINATAIRES DU PRÉSENT PROJET SONT
INVITÉS À PRÉSENTER, AVEC LEURS OBSERVATIONS,
NOTIFICATION DES DROITS DE PROPRIÉTÉ DONT ILS
AURAIENT ÉVENTUELLEMENT CONNAISSANCE ET À
FOURNIR UNE DOCUMENTATION EXPLICATIVE.
OUTRE LE FAIT D’ÊTRE EXAMINÉS POUR
ÉTABLIR S’ILS SONT ACCEPTABLES À DES FINS
INDUSTRIELLES, TECHNOLOGIQUES ET COM-MERCIALES,
AINSI QUE DU POINT DE VUE DES UTILISATEURS, LES
PROJETS DE NORMES
TRAITEMENT PARALLÈLE ISO/CEN
INTERNATIONALES DOIVENT PARFOIS ÊTRE CONSIDÉRÉS
DU POINT DE VUE DE LEUR POSSI BILITÉ DE DEVENIR DES
NORMES POUVANT
SERVIR DE RÉFÉRENCE DANS LA RÉGLEMENTATION
NATIONALE.
Numéro de référence
PROJET FINAL
Norme
internationale
ISO/TC 17/SC 1
Aciers et fontes — Détermination du
Secrétariat: JISC
soufre — Méthode par absorption
Début de vote:
dans l'infrarouge après combustion
2026-10-12
dans un four à induction
Vote clos le:
2026-12-07
Steel and iron — Determination of sulfur content — Infrared
absorption method after combustion in an induction furnace
LES DESTINATAIRES DU PRÉSENT PROJET SONT
INVITÉS À PRÉSENTER, AVEC LEURS OBSERVATIONS,
NOTIFICATION DES DROITS DE PROPRIÉTÉ DONT ILS
AURAIENT ÉVENTUELLEMENT CONNAISSANCE ET À
FOURNIR UNE DOCUMENTATION EXPLICATIVE.
DOCUMENT PROTÉGÉ PAR COPYRIGHT
OUTRE LE FAIT D’ÊTRE EXAMINÉS POUR
ÉTABLIR S’ILS SONT ACCEPTABLES À DES FINS
© ISO 2026 INDUSTRIELLES, TECHNOLOGIQUES ET COM-MERCIALES,
AINSI QUE DU POINT DE VUE DES UTILISATEURS, LES
Tous droits réservés. Sauf prescription différente ou nécessité dans le contexte de sa mise en œuvre, aucune partie de cette
PROJETS DE NORMES
TRAITEMENT PARALLÈLE ISO/CEN
INTERNATIONALES DOIVENT PARFOIS ÊTRE CONSIDÉRÉS
publication ne peut être reproduite ni utilisée sous quelque forme que ce soit et par aucun procédé, électronique ou mécanique,
DU POINT DE VUE DE LEUR POSSI BILITÉ DE DEVENIR DES
y compris la photocopie, ou la diffusion sur l’internet ou sur un intranet, sans autorisation écrite préalable. Une autorisation peut
NORMES POUVANT
être demandée à l’ISO à l’adresse ci-après ou au comité membre de l’ISO dans le pays du demandeur.
SERVIR DE RÉFÉRENCE DANS LA RÉGLEMENTATION
NATIONALE.
ISO copyright office
Case postale 401 • Ch. de Blandonnet 8
CH-1214 Vernier, Genève
Tél.: +41 22 749 01 11
E-mail: copyright@iso.org
Web: www.iso.org
Publié en Suisse Numéro de référence
ii
Sommaire Page
Avant-propos .iv
1 Domaine d’application . 1
2 Références normatives . 1
3 Termes et définitions . 1
4 Principe. 1
5 Réactifs et matériels . 1
6 Appareillage . 3
7 Prélèvement et préparation des échantillons . 3
8 Mode opératoire . 3
8.1 Instructions d'utilisation générales.3
8.2 Échantillon pour essai et préparation des échantillons .4
8.3 Essai à blanc .4
8.3.1 Généralités .4
8.3.2 Détermination de l’essai à blanc .4
8.4 Détermination .5
8.5 Établissement de la courbe d’étalonnage .5
8.5.1 Échantillons ayant une teneur en soufre inférieure à 0,005 % (en masse) .5
8.5.2 Échantillons ayant des teneurs en soufre comprises entre 0,005 % (en masse)
et 0,04 % (en masse) .6
8.5.3 Échantillons ayant des teneurs en soufre comprises entre 0,04 % (en masse) et
0,1 % (en masse) . .6
9 Expression des résultats . 7
9.1 Méthode de calcul .7
9.2 Fidélité .7
10 Rapport d’essai . 8
Annexe A (informative) Caractéristiques des fours à induction haute fréquence et des
analyseurs infrarouge de soufre du commerce . 9
Annexe B (informative) Informations supplémentaires sur l'essai interlaboratoires
international .11
Annexe C (informative) Représentation graphique des données de fidélité .13
Bibliographie . 14
iii
Avant-propos
L’ISO (Organisation internationale de normalisation) est une fédération mondiale d'organismes nationaux
de normalisation (comités membres de l'ISO). L'élaboration des Normes internationales est en général
confiée aux comités techniques de l'ISO. Chaque comité membre intéressé par une étude a le droit de faire
partie du comité technique créé à cet effet. Les organisations internationales, gouvernementales et non
gouvernementales, en liaison avec l'ISO participent également aux travaux. L'ISO collabore étroitement avec
la Commission électrotechnique internationale (IEC) en ce qui concerne la normalisation électrotechnique.
Les procédures utilisées pour élaborer le présent document et celles destinées à sa mise à jour sont
décrites dans les Directives ISO/IEC, Partie 1. Il convient, en particulier, de prendre note des différents
critères d'approbation requis pour les différents types de documents ISO. Le présent document a
été rédigé conformément aux règles de rédaction données dans les Directives ISO/IEC, Partie 2 (voir
www.iso.org/directives).
L’ISO attire l’attention sur le fait que la mise en application du présent document peut entraîner l’utilisation
d’un ou de plusieurs brevets. L’ISO ne prend pas position quant à la preuve, à la validité et à l’applicabilité de
tout droit de propriété revendiqué à cet égard. À la date de publication du présent document, l’ISO n'avait pas
reçu notification qu’un ou plusieurs brevets pouvaient être nécessaires à sa mise en application. Toutefois,
il y a lieu d’avertir les responsables de la mise en application du présent document que des informations
plus récentes sont susceptibles de figurer dans la base de données de brevets, disponible à l'adresse
www.iso.org/brevets. L’ISO ne saurait être tenue pour responsable de ne pas avoir identifié tout ou partie de
tels droits de propriété.
Les appellations commerciales éventuellement mentionnées dans le présent document sont données pour
information, par souci de commodité, à l’intention des utilisateurs et ne sauraient constituer un engagement.
Pour une explication de la nature volontaire des normes, la signification des termes et expressions
spécifiques de l'ISO liés à l'évaluation de la conformité, ou pour toute information au sujet de l'adhésion de
l'ISO aux principes de l’Organisation mondiale du commerce (OMC) concernant les obstacles techniques au
commerce (OTC), voir www.iso.org/avant-propos.
Le présent document a été élaboré par le comité technique ISO/TC 17, Acier, sous-comité SC 1, Méthodes
de détermination de la composition chimique, en collaboration avec le Comité technique CEN/TC 459/SC 2,
Méthodes d'analyses chimiques pour le fer et l'acier, du Comité européen de normalisation (CEN) conformément
à l'Accord de coopération technique entre l'ISO et le CEN (Accord de Vienne).
Cette deuxième édition annule et remplace la première édition (ISO 4935:1989), qui a fait l’objet d’une
révision technique.
Les principales modifications sont les suivantes:
— révision des références normatives;
— mise à jour des données de fidélité;
— modifications éditoriales du texte.
Il convient que l’utilisateur adresse tout retour d’information ou toute question concernant le présent
document à l’organisme national de normalisation de son pays. Une liste exhaustive desdits organismes se
trouve à l’adresse www.iso.org/members.html.
iv
PROJET FINAL Norme internationale ISO/FDIS 4935:2026(fr)
Aciers et fontes — Détermination du soufre — Méthode par
absorption dans l'infrarouge après combustion dans un four à
induction
1 Domaine d’application
Le présent document spécifie une méthode par absorption dans l'infrarouge après combustion dans un four
à induction pour la détermination du soufre dans les aciers et les fontes.
La méthode est applicable aux teneurs en soufre comprises entre 0,002 % (en masse) et 0,10 % (en masse).
2 Références normatives
Les documents suivants sont cités dans le texte de sorte qu’ils constituent, pour tout ou partie de leur
contenu, des exigences du présent document. Pour les références datées, seule l’édition citée s’applique. Pour
les références non datées, la dernière édition du document de référence s'applique (y compris les éventuels
amendements.
ISO 648, Verrerie de laboratoire — Pipettes à un volume
ISO 1042, Verrerie de laboratoire — Fioles jaugées à un trait
ISO 3696, Eau pour laboratoire à usage analytique — Spécification et méthodes d'essai
ISO 14284, Aciers et fontes — Prélèvement et préparation des échantillons pour la détermination de la
composition chimique
3 Termes et définitions
Le présent document ne contient pas de liste de termes et définitions.
L'ISO et l'IEC tiennent à jour des bases de données terminologiques destinées à être utilisées en normalisation,
consultables aux adresses suivantes:
— ISO Online browsing platform: disponible à l'adresse https:// www .iso .org/ obp
— IEC Electropedia: disponible à l'adresse https:// www .electropedia .org/
4 Principe
Combustion d'une prise d'essai, en présence d'un accélérateur, sous un courant d'oxygène pur dans un four à
induction haute fréquence porté à haute température. Transformation du soufre en dioxyde de soufre.
Mesurage par absorption dans l'infrarouge du dioxyde de soufre transporté par un courant d'oxygène.
5 Réactifs et matériels
Au cours de l'analyse, sauf indication contraire, utiliser uniquement des réactifs de qualité analytique
reconnue et de l'eau distillée conformément à l’ISO 3696 ou de pureté équivalente.
5.1 Eau, exempte de dioxyde de soufre.
Faire bouillir de l'eau pendant 30 min, refroidir à température ambiante et faire barboter de l'oxygène (5.2)
pendant 15 min. Préparer juste avant l’emploi.
5.2 Oxygène, 99,5 % (en volume) minimum.
Si l'on soupçonne l'oxygène de contenir des polluants organiques, un tube catalyseur d'oxydation [oxyde de
cuivre(ll) ou platine] chauffé à une température supérieure à 450 °C doit être utilisé avant le dispositif de
purification (voir Annexe A).
5.3 Fer pur, à teneur en soufre faible et connue, inférieure à 0,000 5 % (en masse).
5.4 Solvant, approprié pour nettoyer les échantillons pour essai gras ou sales, par exemple, acétone de
haute pureté.
5.5 Perchlorate de magnésium [Mg(ClO ) ], granulométrie: par exemple entre 0,7 mm et 1,2 mm.
4 2
AVERTISSEMENT — Le perchlorate de magnésium est un réactif très puissant. Il doit être ouvert
pendant le temps le plus court possible et conservé dans un environnement sec, exempt de matières
organiques. Il a également tendance à se pulvériser pendant le stockage, et l'utilisation de particules
trop fines peut entraîner des modifications ou l'arrêt du débit. L'utilisation d'une grille pour séparer
les particules fines n'est pas recommandée, car une simple vibration suffit à faire remonter les
particules plus grosses à la surface.
5.6 Accélérateur, mélange tungstène-étain ou tungstène à faible teneur en soufre connue, inférieure à
0,000 5 % (en masse). La granulométrie de l’accélérateur peut dépendre du type d’appareillage utilisé.
5.7 Laine de quartz, fine ou grossière doit être utilisée pour absorber le dioxyde de soufre (SO ).
AVERTISSEMENT — Le quartz est dangereux lorsque inhalé, un filtre respiratoire de protection et
une hotte doivent être utilisés lors de la manipulation de la laine de quartz.
5.8 Soufre, solutions étalon
Peser, à 0,1 mg près, les masses de sulfate de potassium indiquées dans le Tableau 1 [pureté minimale:
99,9 % (en masse)], préalablement séché à une température comprise entre 105 °C et 110 °C pendant 1 h ou
jusqu’à une masse constante et refroidi dans un dessiccateur,.
Tableau 1 — Préparation des solutions étalon de soufre
Référence des solutions étalon de soufre Masse de sulfate de potassium Concentration en soufre
g mg/ml
5.7.1 0,217 4 0,40
5.7.2 0,380 4 0,70
5.7.3 0,543 4 1,00
5.7.4 1,086 9 2,00
5.7.5 1,902 2 3,50
5.7.6 2,717 2 5,00
5.7.7 4,347 5 8,00
Les introduire quantitativement dans sept fioles jaugées de 100 ml. Compléter au volume avec de l'eau et
homogénéiser.
5.9 Céramique inerte (attapulgite), imprégnée d'hydroxyde de sodium, granulométrie comprise entre
0,7 mm et 1,2 mm.
6 Appareillage
Au cours de l'analyse, sauf indication contraire, utiliser du matériel courant de laboratoire.
Toute la verrerie jaugée doit être de classe A, conformément à l'ISO 648 ou l'ISO 1042, selon le cas.
L'appareillage requis pour la combustion est un four à induction haute fréquence et le dispositif de mesurage
de l'absorption dans l'infrarouge du dioxyde de soufre peuvent être commercialisés par un certain nombre
de fabricants. Pour l'utilisation de l’instrument, suivre les instructions du fabricant.
Les caractéristiques des appareils commercialisés sont données dans l’Annexe A.
6.1 Micropipette, 50 μl et 100 μl, la limite d’erreur doit être inférieure à 1 μl.
6.2 Capsule en étain, diamètre 6 mm environ, hauteur 18 mm, masse 0,3 g et volume 0,4 ml environ, à
faible teneur en carbone.
6.3 Creuset en céramique, pouvant être soumis à la combustion dans un four à induction
Calciner les creusets dans un four électrique, dans l'air ou sous un courant d'oxygène pendant au moins 2 h à
1 100 °C et les conserver dans un dessiccateur avant l'emploi.
Pour la détermination de faibles teneurs en soufre, il est conseillé de calciner les creusets à 1 350 °C sous un
courant d'oxygène.
7 Prélèvement et préparation des échantillons
Le prélèvement et la préparation des échantillons doivent être effectués conformément à l’ISO 14284 ou
conformément aux normes nationales applicables pour les aciers et les fontes.
8 Mode opératoire
AVERTISSEMENT — Les risques relatifs aux analyses par combustion sont principalement des
risques de brûlure lors de la pré-calcination des creusets en céramique et lors des fusions. Utiliser
toujours des pinces à creuset et des récipients appropriés pour les creusets usagés. Les précautions
normales pour manipuler les bouteilles d’oxygène doivent être prises. L'oxygène utilisé lors de la
combustion doit être éliminé efficacement de l'appareillage, car une concentration élevée d'oxygène
dans un espace confiné peut présenter des risques d'incendie.
8.1 Instructions d'utilisation générales
Purifier l'alimentation en oxygène en faisant circuler ce gaz dans des tubes garnis de céramique inerte
(attapulgite) imprégné d'hydroxyde de sodium (5.9) et de perchlorate de magnésium (5.5), et maintenir un
débit suffisant tout en étant en veille. Maintenir propres la laine de quartz (5.7) et le filtre ou la grille en
acier inoxydable servant de collecteur de poussières. Les nettoyer et les changer, si nécessaire. L'enceinte du
four, le piédestal et le piège du filtre doivent être nettoyés fréquemment pour empêcher les accumulations
d'oxydes.
Laisser chaque pièce de l'appareil se stabiliser pendant le temps recommandé par le fabricant lorsque
l'alimentation principale est mise sous tension après une période d’arrêt pendant un certain temps.
Après un nettoyage de l’enceinte du four et/ou un changement des filtres, ou lorsque l'appareil n'a pas
fonctionn
...