


kSIST-TS FprCEN/TS 18405:2026
(Main)Furniture - General guidelines about measurement uncertainty
General Information
- Abstract
This document provides guidance to harmonize the expression of metrological information such as measurement uncertainties and decision rules in standards for furniture.
This document clarifies how to deal with measurement uncertainty of measurement results, and how to express information concerning measurement uncertainty in furniture standards.
- Status
- Not Published
- Public Enquiry End Date
- 01-Nov-2026
- Technical Committee
- POH - Furniture
- Current Stage
- 5520 - Unique Acceptance Procedure (UAP) (Adopted Project)
- Start Date
- 09-Sep-2026
- Due Date
- 27-Jan-2027

Overview
kSIST-TS FprCEN/TS 18405:2026:2026 – Furniture – General Guidelines about Measurement Uncertainty is a draft technical specification developed by CEN/TC 207 to provide harmonized guidance on the expression and treatment of measurement uncertainty in furniture standards. Establishing a clear framework for how measurement uncertainty is addressed, this document aims to enhance the accuracy, reproducibility, and comparability of furniture testing results throughout the industry. By specifying decision rules and clarifying tolerances, the standard supports consistent conformity assessments and reliable product evaluation.
Key Topics
- Measurement Uncertainty: Provides terminology and principles for evaluating uncertainty in measurement results. Identifies sources of uncertainty such as sampling, equipment, environment, operator, and measurement method.
- Repeatability and Reproducibility: Distinguishes between results obtained under the same conditions (repeatability) and those obtained under varied conditions (reproducibility). Explains the significance of repeatability and reproducibility limits in test results.
- Decision Rules: Describes how to judge whether measured values comply with standard requirements, including examples of decision rules that do or do not factor in measurement uncertainty.
- Tolerances: Guides the application of tolerances for physical properties such as mass and dimensions, ensuring measurement results are interpreted consistently in line with specified ranges.
- Interlaboratory Comparisons: Discusses the importance of collaborative trials to determine and validate the repeatability and reproducibility of measurement methods.
- Measurement Uncertainty Evaluation Methods: Outlines processes for the evaluation of uncertainty in continuous, discrete, and pass/fail type test results.
Applications
kSIST-TS FprCEN/TS 18405:2026 is relevant for:
- Furniture Testing Laboratories: Assists test labs in evaluating and expressing measurement uncertainty in line with harmonized procedures, supporting EN ISO/IEC 17025 compliance.
- Standard Developers: Provides technical committees with clear guidance on stating metrological requirements, uncertainty reporting, and decision rules in new or revised furniture standards.
- Manufacturers and Quality Control: Enables manufacturers to interpret test results within defined tolerances, reducing disputes over compliance and product conformity.
- Accreditation Bodies: Facilitates the assessment of lab competence for measurement methods by setting a uniform approach to uncertainty evaluation and conformity decision-making.
- Procurement and Regulatory Agencies: Ensures that procurement specifications and regulations reference comparable testing outcomes and compliance determinations.
Key practical values include greater test result confidence, reduced ambiguity in pass/fail decisions, and improved cross-lab result comparability.
Related Standards
For best practices in measurement uncertainty and metrological traceability, the following standards are referenced or recommended alongside kSIST-TS FprCEN/TS 18405:2026:
- EN ISO/IEC 17025:2017 – General requirements for the competence of testing and calibration laboratories
- ISO 5725 Series – Accuracy (trueness and precision) of measurement methods and results
- EN 1335-1 – Office furniture: Dimensions of office work chairs
- EN 12720/EN 12722 – Furniture: Assessment of surface resistance
- EN ISO/IEC 17043 – Proficiency testing requirements
- ISO 13528 – Statistical methods in proficiency testing
- JCGM 100:2008 – Guide to the expression of uncertainty in measurement (GUM)
- JCGM 200:2012 – International vocabulary of metrology
By following kSIST-TS FprCEN/TS 18405:2026 in conjunction with these related documents, furniture sector professionals can ensure robust, reliable, and standardized approaches to measurement uncertainty, facilitating international trade and market access.
Get Certified
Connect with accredited certification bodies for this standard

BSMI (Bureau of Standards, Metrology and Inspection)
Taiwan's standards and inspection authority.
Sponsored listings
Frequently Asked Questions
kSIST-TS FprCEN/TS 18405:2026 is a draft published by the Slovenian Institute for Standardization (SIST). Its full title is "Furniture - General guidelines about measurement uncertainty". This standard covers: This document provides guidance to harmonize the expression of metrological information such as measurement uncertainties and decision rules in standards for furniture. This document clarifies how to deal with measurement uncertainty of measurement results, and how to express information concerning measurement uncertainty in furniture standards.
This document provides guidance to harmonize the expression of metrological information such as measurement uncertainties and decision rules in standards for furniture. This document clarifies how to deal with measurement uncertainty of measurement results, and how to express information concerning measurement uncertainty in furniture standards.
kSIST-TS FprCEN/TS 18405:2026 is classified under the following ICS (International Classification for Standards) categories: 17.020 - Metrology and measurement in general; 97.140 - Furniture. The ICS classification helps identify the subject area and facilitates finding related standards.
kSIST-TS FprCEN/TS 18405:2026 is available in PDF format for immediate download after purchase. The document can be added to your cart and obtained through the secure checkout process. Digital delivery ensures instant access to the complete standard document.
Standards Content (Sample)
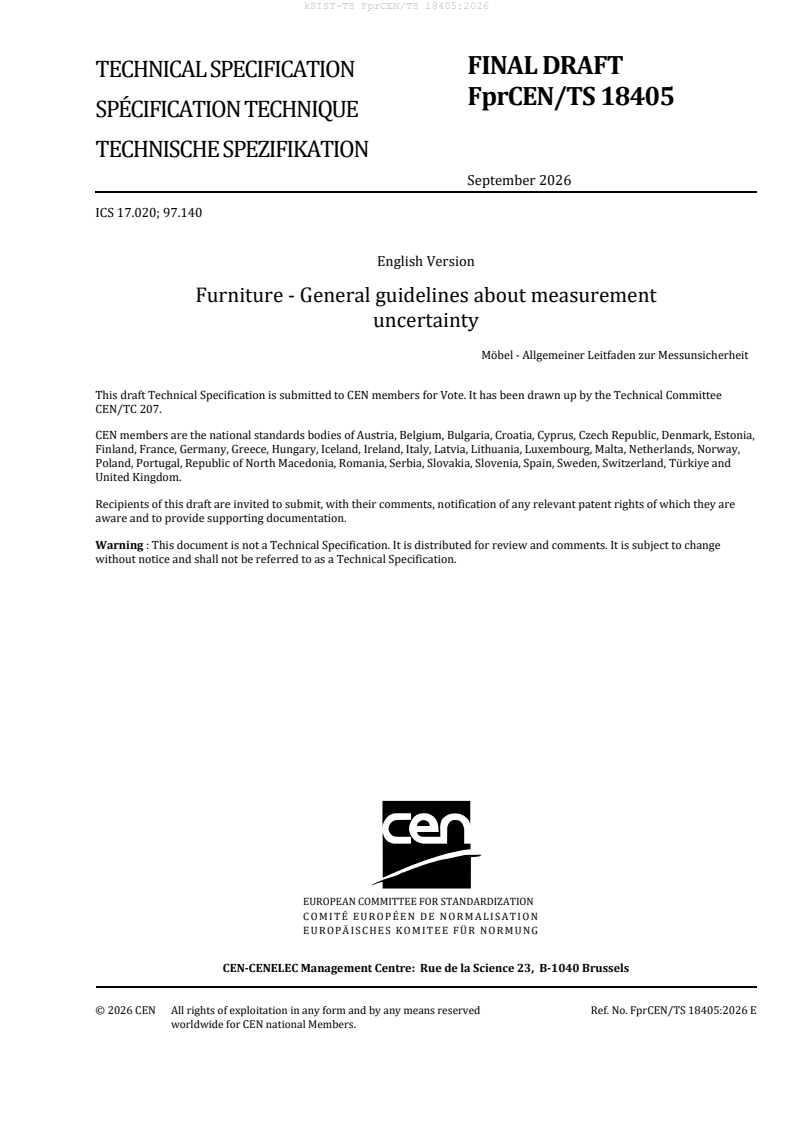
SLOVENSKI STANDARD
01-oktober-2026
Pohištvo - Splošne smernice o merilni negotovosti
Furniture - General guidelines about measurement uncertainty
Möbel - Allgemeiner Leitfaden zur Messunsicherheit
Ta slovenski standard je istoveten z: FprCEN/TS 18405
ICS:
17.020 Meroslovje in merjenje na Metrology and measurement
splošno in general
97.140 Pohištvo Furniture
2003-01.Slovenski inštitut za standardizacijo. Razmnoževanje celote ali delov tega standarda ni dovoljeno.
FINAL DRAFT
TECHNICAL SPECIFICATION
SPÉCIFICATION TECHNIQUE
TECHNISCHE SPEZIFIKATION
September 2026
ICS 17.020; 97.140
English Version
Furniture - General guidelines about measurement
uncertainty
Möbel - Allgemeiner Leitfaden zur Messunsicherheit
This draft Technical Specification is submitted to CEN members for Vote. It has been drawn up by the Technical Committee
CEN/TC 207.
CEN members are the national standards bodies of Austria, Belgium, Bulgaria, Croatia, Cyprus, Czech Republic, Denmark, Estonia,
Finland, France, Germany, Greece, Hungary, Iceland, Ireland, Italy, Latvia, Lithuania, Luxembourg, Malta, Netherlands, Norway,
Poland, Portugal, Republic of North Macedonia, Romania, Serbia, Slovakia, Slovenia, Spain, Sweden, Switzerland, Türkiye and
United Kingdom.
Recipients of this draft are invited to submit, with their comments, notification of any relevant patent rights of which they are
aware and to provide supporting documentation.
Warning : This document is not a Technical Specification. It is distributed for review and comments. It is subject to change
without notice and shall not be referred to as a Technical Specification.
EUROPEAN COMMITTEE FOR STANDARDIZATION
COMITÉ EUROPÉEN DE NORMALISATION
EUROPÄISCHES KOMITEE FÜR NORMUNG
CEN-CENELEC Management Centre: Rue de la Science 23, B-1040 Brussels
© 2026 CEN All rights of exploitation in any form and by any means reserved Ref. No. FprCEN/TS 18405:2026 E
worldwide for CEN national Members.
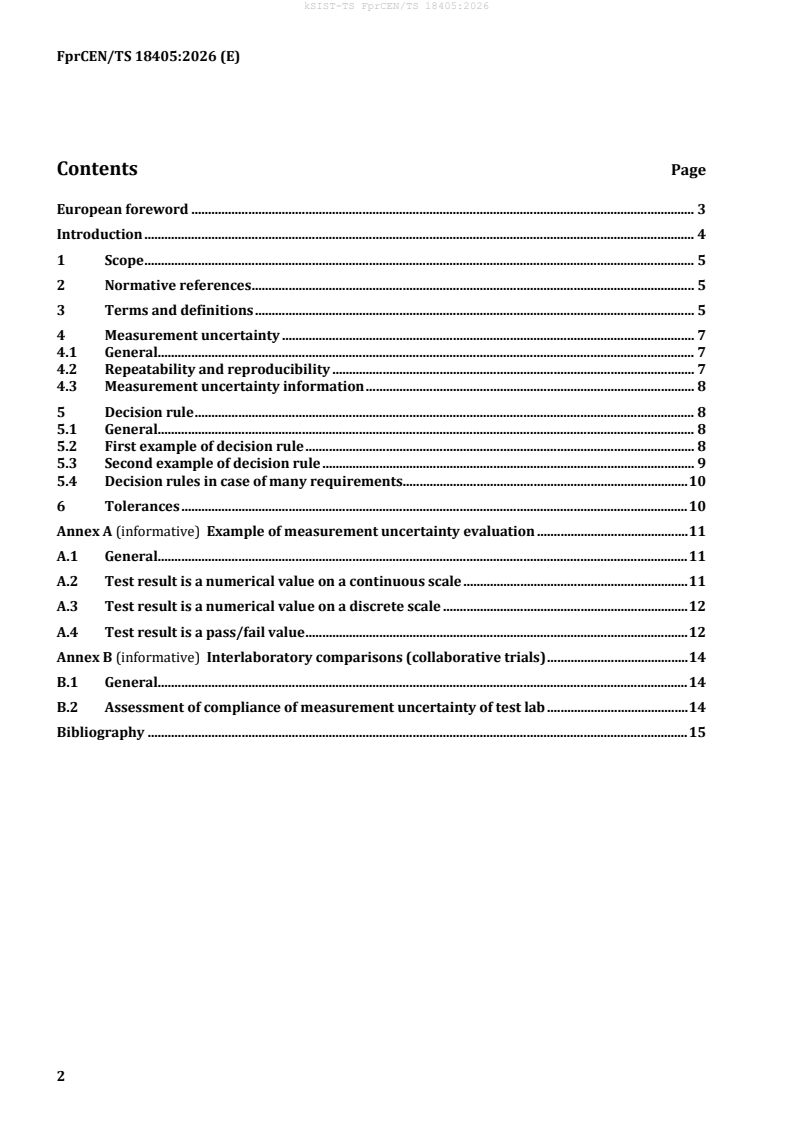
Contents Page
European foreword . 3
Introduction . 4
1 Scope . 5
2 Normative references . 5
3 Terms and definitions . 5
4 Measurement uncertainty . 7
4.1 General. 7
4.2 Repeatability and reproducibility . 7
4.3 Measurement uncertainty information . 8
5 Decision rule . 8
5.1 General. 8
5.2 First example of decision rule . 8
5.3 Second example of decision rule . 9
5.4 Decision rules in case of many requirements. 10
6 Tolerances . 10
Annex A (informative) Example of measurement uncertainty evaluation . 11
A.1 General. 11
A.2 Test result is a numerical value on a continuous scale . 11
A.3 Test result is a numerical value on a discrete scale . 12
A.4 Test result is a pass/fail value . 12
Annex B (informative) Interlaboratory comparisons (collaborative trials) . 14
B.1 General. 14
B.2 Assessment of compliance of measurement uncertainty of test lab . 14
Bibliography . 15
European foreword
This document (FprCEN/TS 18405:2026) has been prepared by Technical Committee CEN/TC 207
“Furniture”, the secretariat of which is held by UNI.
This document is currently submitted to the Vote on TS.
Introduction
Standards drafted by CEN/TC 207 often involve physical quantities (e.g. forces, masses, dimensions,
angles, velocities, time) and measurement results (composed of a value and its measurement
uncertainty) associated with these quantities.
1 Scope
This document provides guidance to harmonize the expression of metrological information such as
measurement uncertainties and decision rules in standards for furniture.
This document clarifies how to deal with measurement uncertainty of measurement results, and how to
express information concerning measurement uncertainty in furniture standards.
2 Normative references
The following documents are referred to in the text in such a way that some or all of their content
constitutes requirements of this document. For dated references, only the edition cited applies. For
undated references, the latest edition of the referenced document (including any amendments) applies.
EN ISO/IEC 17025:2017, General requirements for the competence of testing and calibration laboratories
(ISO/IEC 17025:2017)
3 Terms and definitions
For the purposes of this document, the following terms and definitions apply.
ISO and IEC maintain terminology databases for use in standardization at the following addresses:
— ISO Online browsing platform: available at https://www.iso.org/obp/
— IEC Electropedia: available at https://www.electropedia.org/
3.1
quantity
property of a phenomenon, body, or substance, where the property has a magnitude that can be
expressed as a number and a reference
[SOURCE: JCGM 200:2012, definition 1.1]
3.2
measurement uncertainty
non negative parameter characterizing the dispersion of the quantity values being attributed to a
measurand, based on the information used
Note 1 to entry: The parameter may be, for example, a standard deviation called standard measurement
uncertainty (or a specific multiple of it), or the half-width of an interval, having a stated coverage probability.
[SOURCE: JCGM 200:2012, definition 2.26]
3.3
measurement result
set of quantity values being attributed to a measurand together with any other available relevant
information
Note 1 to entry: A measurement result is generally expressed as a single measured value and a measurement
uncertainty
[SOURCE: JCGM 200:2012, definition 2.9]
3.4
expanded measurement uncertainty “U”
product of a combined standard measurement uncertainty and a factor larger than the number one
Note 1 to entry: In case of a standard distribution, using a coverage factor k = 2, the probability covered by the
interval “value ± U” is approximately equal to 95 %.
[SOURCE: JCGM 200:2012, definition 2.35]
3.5
target measurement uncertainty
measurement uncertainty specified as an upper limit and decided on the basis of the intended use of
measurement results
[SOURCE: JCGM 200:2012, definition 2.34]
3.6
repeatability condition of a measurement
condition of measurement out of a set of conditions that includes the same measurement procedure,
same operators, same measuring system, same operating conditions and same location, and replicate
measurements on the same or similar objects over a short period of time
[SOURCE: JCGM 200:2012, definition 2.20]
3.7
reproducibility condition of measurement
condition of measurement, out of a set of conditions that includes same locations, operators, measuring
systems, and replicate measurements on the same or similar objects over a short period of time
[SOURCE: JCGM 200:2012, definition 2.24]
3.8
repeatability limit “r”
value less than or equal to which the absolute difference between two test results obtained under
repeatability conditions may be expected to be with a probability of 95 %
[SOURCE: ISO 5725-1:2023, definition 3.17, modified]
3.9
reproducibility limit “R”
value less than or equal to which the absolute difference between two test results obtained under
reproducibility conditions may be expected to be with a probability of 95 %
[SOURCE: ISO 5725-1:2023, definition 3.22, modified]
3.10
decision rule
value less than or equal to which the absolute difference between two test results obtained under
reproducibility conditions may be expected to be with a probability of 95 %
[SOURCE: EN ISO/IEC 17025:2017, definition 3.7]
4 Measurement uncertainty
4.1 General
Whenever a standard refers to a quantity (3.1) to be measured, measurement uncertainty shall be
considered. The sources of measurement uncertainty are generally, but not exhaustingly:
— sampling;
— measurement method;
— equipment used;
— environmental conditions;
— operator;
— time between repeated measurements;
— place where the measurement takes place.
A portion of the measurement uncertainty may arise from repeated measurements and is therefore
influenced by the conditions under which those measurements are performed.
4.2 Repeatability and reproducibility
A distinction is made between repeatability condition of measurement and reproducibility condition of
measurement:
— repeatability condition (3.6);
EXAMPLE of repeatability condition:
One single sample measured by same operator in a single laboratory using the same measuring procedure and
same measuring system.
NOTE 1 An uncertainty derived from measurements taken under repeatability conditions, when specified in a
test method, can be used for performance evaluation. That is, an individual laboratory can assess its performance
by comparing its own measurement uncertainty with the value stated in the test method.
— reproducibility condition (3.7);
EXAMPLE of reproducibility condition:
One single sample measured by different operators in different laboratories using same measuring procedure but
different measuring systems
NOTE 2 An uncertainty derived from measurements taken under reproducibility conditions, when specified in
a test method, provides insight into the maximum expected spread of results across different laboratories or
conditions.
Measurements taken under repeatability conditions are expected to result in a smaller measurement
uncertainty compared to measurements taken under reproducibility conditions, since fewer influencing
factors vary.
4.3 Measurement uncertainty information
A standard can give information about measurement uncertainty. It is recommended that the following
information is include
...