

prEN 15221-6
(Main)Facility Management - Part 6: Area and space measurement
- Abstract
This document establishes a common basis for planning and design, area and space management, financial assessment, as well as a tool for benchmarking in the life cycle of the built asset. This document covers area and space measurement for existing owned or leased buildings as well as buildings in state of planning or development.
This document establishes a framework to deal with area and space measurement to promote both the entire life cycle information requirements and the digital technologies used by the industry. In addition, it defines clear terms and definitions as well as methods for measuring horizontal areas and volumes in buildings and/or parts of buildings, independent of their function.
- Status
- Not Published
- Publication Date
- 09-Dec-2026
- Technical Committee
- CEN/TC 348 - Facility management
- Drafting Committee
- CEN/TC 348/WG 6 - Space measurement in Facility Management
- Current Stage
- 4020 - Submission to enquiry - Enquiry
- Start Date
- 06-Aug-2026
- Due Date
- 27-Aug-2025
- Completion Date
- 06-Aug-2026

prEN 15221-6 is a draft European Standard from CEN for Facility Management. It sets common terms, measurement methods, and area classifications for measuring areas and spaces in buildings, with use in planning and design, area and space management, financial assessment, and benchmarking. It is intended for existing owned or leased buildings as well as buildings in planning or development.
What does prEN 15221-6 specify?
prEN 15221-6 specifies a common framework for measuring horizontal areas and volumes in buildings and parts of buildings, regardless of function. It also gives a shared basis for comparing area data across projects and organizations, which matters when the same building must be described consistently for design, leasing, valuation, or reporting.
The document applies to buildings in use and to buildings still being planned. It also states that it does not address areas required solely for maintenance or emergency evacuation.
The document is organized into scope, terms and definitions, methods and units of measurement, and a framework for area and space measurement of buildings. Its informative annexes extend the model to outside areas, additional terms, subcategories of net room area, and building programming.
| Annex | What it covers |
|---|---|
| Annex A | Area and space measurement outside of buildings |
| Annex B | Additional terms such as atriums, covered and uncovered areas, parking areas, staircases, and walls |
| Annex C | Subcategories of net room area: technical area, circulation area, amenity area, and primary area |
| Annex D | Building programming with programmed and non-programmed spaces |
What are the key requirements of prEN 15221-6?
prEN 15221-6 requires measurement to be based on clear geometry, clear documentation, and a defined area hierarchy. In practice, this means users must choose the right area concept first, then measure consistently and record how the result was obtained.
Measurement method and evidence
Clause 4.1 says planned buildings shall be measured from a digital model of the building or part of it. Existing buildings should also be measured from a digital model, and on-site measurement is used when no sufficiently accurate and reliable model exists. The measurement result must be accompanied by the measurement process and an accuracy estimate, so others can judge how reliable the number is.
If the result is obtained by manual methods, such as measurements taken from a floor-plan sketch, the sketch must show all dimensions used in the calculation. This is important for audits, handovers, and later recalculation.
Units and basic geometry
Clause 4.2 assigns metres to distance, square metres to area, and cubic metres to volume. Clause 4.3 distinguishes length, width, and height, and then separates each into gross and net forms. This matters because the same room can produce different results depending on whether wall thickness and structural components are included.
Clause 4.4 says areas are measured from horizontal or vertical projections. Inclined planes such as ramps are measured by vertical projection, and stair flights are projected according to their height difference. This prevents different surveyors from counting the same geometry in different ways.
Storey-by-storey framework
Clause 5.1 says building, wing, storey, and room areas are measured at floor level, with each storey measured separately. It also sets three outside conditions for areas: fully covered and enclosed, fully covered but not enclosed on all sides, and uncovered but contained within components. That classification is important for deciding whether balconies, recesses, and similar spaces count as floor area.
Area hierarchy and area types
Clause 5 organizes the building areas into a hierarchy: NRA, PWA, NFA, ICA, IFA, ECA, GFA, NLA, LA, and AA. In practice, this hierarchy lets users move from room-level usable space up to building-level totals without mixing unlike concepts.
The document defines several calculation links:
- Net floor area (NFA) is the sum of Net room area (NRA) and Partition wall area (PWA).
- Internal floor area (IFA) is the sum of NFA and Interior construction area (ICA).
- Gross floor area (GFA) is the sum of IFA and Exterior construction area (ECA).
- Level area (LA) is the sum of GFA and Non-functional level area (NLA).
These relationships matter when comparing rents, space efficiency, or project options, because the chosen area concept changes the final number.
Room-level exclusions and special spaces
Clause 5.2 defines NRA and lists excluded elements such as atriums, perimeter wall thickness, columns, and walls. It also allows NRA to be split into unrestricted and restricted areas, which helps users apply national or organizational rules without losing comparability.
Clause 5.3 defines PWA as the footprint area of non-structural walls and movable partitions. Clause 5.5 defines ICA as the footprint of internal structure, such as columns and supporting walls. Clause 5.7 defines ECA as the footprint of exterior walls, including added bracing. These clauses matter because they separate usable space from structural and enclosure space.
Clause 5.10 defines LA as a storey measure that includes areas inside the permanent finished surface, including penthouses, mezzanines, basements, enclosed or covered linkways, and open or recessed balconies. Clause 5.11 introduces AA as a balancing area used to reconcile differences between measurement concepts and to capture small shafts, chases, enclosures, wide windowsills, and unclear structures.
What terms does prEN 15221-6 define?
- Distance - a one-dimensional quantity measured along the shortest line between two points.
- Area - a planar surface enclosed by a closed curve.
- Space - an area or volume bounded actually or theoretically.
- Gross floor area (GFA) - the total floor area within a building, including the horizontal area of external walls.
- Net floor area (NFA) - the total floor area within a building excluding the horizontal area of external walls.
- Net room area (NRA) - the floor area of a single room within its boundaries and usable by occupants, subject to the exclusions in Clause 5.2.
- Wing - a part of a building that is subordinate to the main part.
- Practical measurement - the operation of determining a quantity, distinguished from the measurement result.
Who uses prEN 15221-6?
prEN 15221-6 is used by facility managers, planners, designers, surveyors, architects, economists, investors, owners, and tenants. It is also relevant to administrators and policy users who need comparable area data.
In practice, these groups use it for space planning, design development, leasing and valuation work, financial assessment, benchmarking, and building data management. It is also useful where BIM and digital building models are used to manage area information across the life cycle of a building.
What changed in prEN 15221-6 from the previous edition?
prEN 15221-6 supersedes EN 15221-6:2011. The European foreword states these technical changes:
- terms and definitions have been revised, and the definition of wing is included;
- practical measurement has been added in 4.1;
- area definitions in Clause 5 have been edited;
- the order of area definitions in Clause 5 has been reversed;
- the former Clause 6 on area and space measurement outside buildings has been transferred to informative Annex A;
- balconies and terraces are addressed;
- concepts of room programming are introduced in Annex D.
Which standards are used with prEN 15221-6?
prEN 15221-6 states that it has no normative references. It is part of the EN 15221 series on Facility Management, alongside EN 15221-8 on principles and processes and EN 15221-9 on standards and guidelines used in Europe.
The terms and definitions also draw on external standards and technical references:
- ISO 6707-1:2020 - source for general building and civil engineering vocabulary used for terms such as area, volume, storey, wall, roof, and building.
- ISO 6183:2022 - source for the definition of volume.
- ISO/CIE TR 3092:2023 - source for useful floor area.
- EN ISO 52000-17:2017 - cited for useful floor area in the energy performance of buildings context.
What does the prEN 15221-6 document contain?
The document contains a measurement framework, definitions, and illustrated examples for building areas and spaces. Clause 4 gives practical measurement rules, units, and distance and area conventions, including projection rules for ramps and stair flights.
Clause 5 gives the main area hierarchy and the definitions of NRA, PWA, NFA, ICA, IFA, ECA, GFA, NLA, LA, and AA. It also includes formulas that show how these area concepts build on one another.
The document uses Figures 1 to 14 to illustrate distance measurement, projection, storey-level area measurement, and the different area concepts. Annex A adds outdoor and site-related measurements, Annex B clarifies atriums, balconies, parking, staircases, and walls, Annex C groups room functions, and Annex D supports room programming for planning work.
Relations
- Revises
EN 15221-6:2011 - Facility Management - Part 6: Area and Space Measurement in Facility Management - Effective Date
- 16-Feb-2022
Get Certified
Connect with accredited certification bodies for this standard

Great Wall Tianjin Quality Assurance Center
Established 1993, first batch to receive national accreditation with IAF recognition.
Hong Kong Quality Assurance Agency (HKQAA)
Hong Kong's leading certification body.

Innovative Quality Certifications Pvt. Ltd. (IQCPL)
Known for integrity, providing ethical & impartial Assessment & Certification. CMMI Institute Partner.
Sponsored listings
Frequently Asked Questions
prEN 15221-6 is a draft published by the European Committee for Standardization (CEN). Its full title is "Facility Management - Part 6: Area and space measurement". This standard covers: This document establishes a common basis for planning and design, area and space management, financial assessment, as well as a tool for benchmarking in the life cycle of the built asset. This document covers area and space measurement for existing owned or leased buildings as well as buildings in state of planning or development. This document establishes a framework to deal with area and space measurement to promote both the entire life cycle information requirements and the digital technologies used by the industry. In addition, it defines clear terms and definitions as well as methods for measuring horizontal areas and volumes in buildings and/or parts of buildings, independent of their function.
This document establishes a common basis for planning and design, area and space management, financial assessment, as well as a tool for benchmarking in the life cycle of the built asset. This document covers area and space measurement for existing owned or leased buildings as well as buildings in state of planning or development. This document establishes a framework to deal with area and space measurement to promote both the entire life cycle information requirements and the digital technologies used by the industry. In addition, it defines clear terms and definitions as well as methods for measuring horizontal areas and volumes in buildings and/or parts of buildings, independent of their function.
prEN 15221-6 is classified under the following ICS (International Classification for Standards) categories: 03.080.10 - Maintenance services. Facilities management. The ICS classification helps identify the subject area and facilitates finding related standards.
prEN 15221-6 has the following relationships with other standards: It is inter standard links to EN 15221-6:2011. Understanding these relationships helps ensure you are using the most current and applicable version of the standard.
prEN 15221-6 is available in PDF format for immediate download after purchase. The document can be added to your cart and obtained through the secure checkout process. Digital delivery ensures instant access to the complete standard document.
Standards Content (Sample)
SLOVENSKI STANDARD
01-oktober-2026
Upravljanje objektov in storitev - 6. del: Merjenje površin in prostorov
Facility Management - Part 6: Area and space measurement
Facility Management - Teil 6: Flächen- und Raumbemessung
Facilities Management - Partie 6 : Mesure des surfaces et de l'espace
Ta slovenski standard je istoveten z: prEN 15221-6
ICS:
03.080.10 Vzdrževalne storitve. Maintenance services.
Upravljanje objektov Facilities management
91.040.01 Stavbe na splošno Buildings in general
2003-01.Slovenski inštitut za standardizacijo. Razmnoževanje celote ali delov tega standarda ni dovoljeno.
DRAFT
EUROPEAN STANDARD
NORME EUROPÉENNE
EUROPÄISCHE NORM
August 2026
ICS 03.080.10 Will supersede EN 15221-6:2011
English Version
Facility Management - Part 6: Area and space
measurement
Facilities Management - Partie 6 : Mesure des surfaces Facility Management - Teil 6: Flächen- und
et de l'espace Raumbemessung
This draft European Standard is submitted to CEN members for enquiry. It has been drawn up by the Technical Committee
CEN/TC 348.
If this draft becomes a European Standard, CEN members are bound to comply with the CEN/CENELEC Internal Regulations
which stipulate the conditions for giving this European Standard the status of a national standard without any alteration.
This draft European Standard was established by CEN in three official versions (English, French, German). A version in any other
language made by translation under the responsibility of a CEN member into its own language and notified to the CEN-CENELEC
Management Centre has the same status as the official versions.
CEN members are the national standards bodies of Austria, Belgium, Bulgaria, Croatia, Cyprus, Czech Republic, Denmark, Estonia,
Finland, France, Germany, Greece, Hungary, Iceland, Ireland, Italy, Latvia, Lithuania, Luxembourg, Malta, Netherlands, Norway,
Poland, Portugal, Republic of North Macedonia, Romania, Serbia, Slovakia, Slovenia, Spain, Sweden, Switzerland, Türkiye and
United Kingdom.
Recipients of this draft are invited to submit, with their comments, notification of any relevant patent rights of which they are
aware and to provide supporting documentation.
Warning : This document is not a European Standard. It is distributed for review and comments. It is subject to change without
notice and shall not be referred to as a European Standard.
EUROPEAN COMMITTEE FOR STANDARDIZATION
COMITÉ EUROPÉEN DE NORMALISATION
EUROPÄISCHES KOMITEE FÜR NORMUNG
CEN-CENELEC Management Centre: Rue de la Science 23, B-1040 Brussels
© 2026 CEN All rights of exploitation in any form and by any means reserved Ref. No. prEN 15221-6:2026 E
worldwide for CEN national Members.
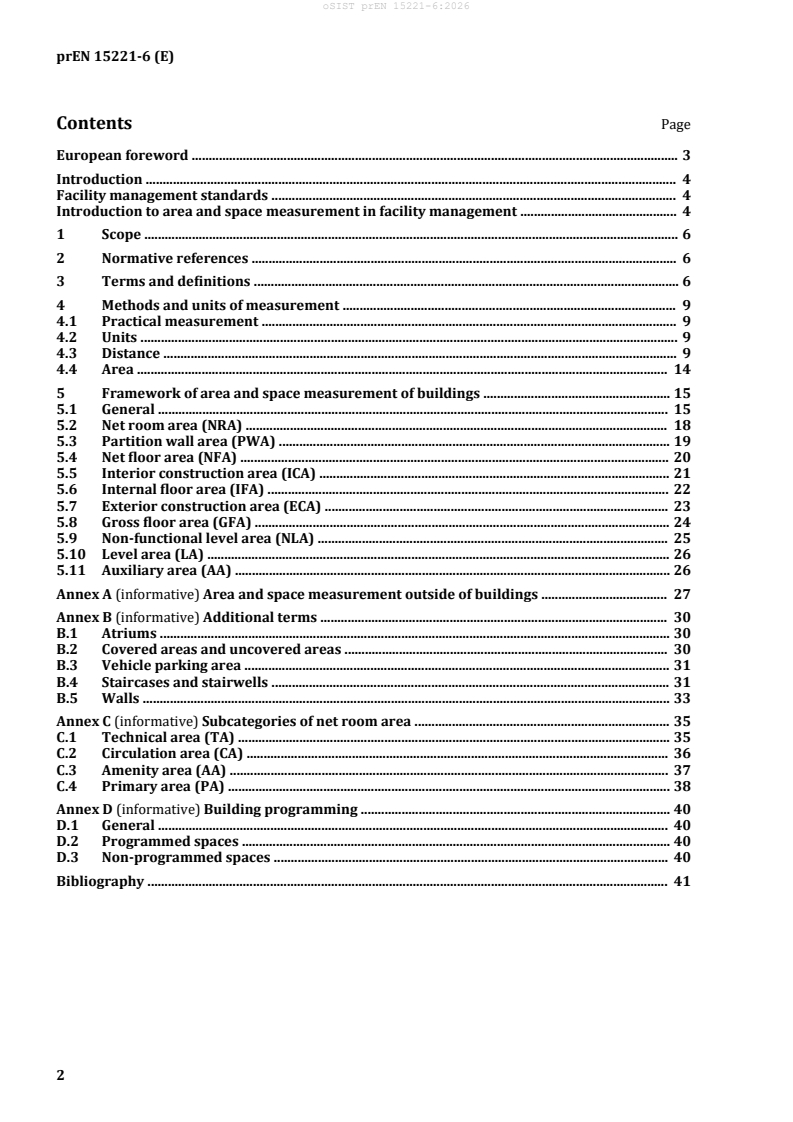
Contents Page
European foreword . 3
Introduction . 4
Facility management standards . 4
Introduction to area and space measurement in facility management . 4
1 Scope . 6
2 Normative references . 6
3 Terms and definitions . 6
4 Methods and units of measurement . 9
4.1 Practical measurement . 9
4.2 Units . 9
4.3 Distance . 9
4.4 Area . 14
5 Framework of area and space measurement of buildings . 15
5.1 General . 15
5.2 Net room area (NRA) . 18
5.3 Partition wall area (PWA) . 19
5.4 Net floor area (NFA) . 20
5.5 Interior construction area (ICA) . 21
5.6 Internal floor area (IFA) . 22
5.7 Exterior construction area (ECA) . 23
5.8 Gross floor area (GFA) . 24
5.9 Non-functional level area (NLA) . 25
5.10 Level area (LA) . 26
5.11 Auxiliary area (AA) . 26
Annex A (informative) Area and space measurement outside of buildings . 27
Annex B (informative) Additional terms . 30
B.1 Atriums . 30
B.2 Covered areas and uncovered areas . 30
B.3 Vehicle parking area . 31
B.4 Staircases and stairwells . 31
B.5 Walls . 33
Annex C (informative) Subcategories of net room area . 35
C.1 Technical area (TA) . 35
C.2 Circulation area (CA) . 36
C.3 Amenity area (AA) . 37
C.4 Primary area (PA) . 38
Annex D (informative) Building programming . 40
D.1 General . 40
D.2 Programmed spaces . 40
D.3 Non-programmed spaces . 40
Bibliography . 41
European foreword
This document (prEN 15221-6:2026) has been prepared by Technical Committee CEN/TC 348 "Facility
Management", the secretariat of which is held by SN.
This document is currently submitted to the CEN Enquiry.
This document will supersede EN 15221-6:2011 [1].
In comparison with the previous edition, the following technical modificätions have been made:
— terms and definitions have been revised and definition of wing (3.20) is included;
— practical measurement (4.1) has been added;
— area definitions in Clause 5 have been edited;
— area definitions in Clause 5 have been changed to the reverse order;
— definitions and clässificätion for area and space measurement outside of buildings (Clause 6 in the
previous edition) have been transferred into an informative Annex A;
— balconies and terraces;
— concepts of room programming are introduced in Annex D.
This European Standard is one of the EN 15221 series on "Facility Management" which consists of the
following parts:
— EN 15221-6 [2]: Area and Space Measurement
— EN 15221-8 [3]: Principles and processes
— EN 15221-9 [4]: Study of area and space measurement standards and guidelines used in Europe
According to the CEN/CENELEC Internal Regulations, the national standards organizations of the
following countries are bound to implement this European Standard: Austria, Belgium, Bulgaria, Croatia,
Cyprus, Czech Republic, Denmark, Estonia, Finland, France, Germany, Greece, Hungary, Iceland, Ireland,
Italy, Latvia, Lithuania, Luxembourg, Malta, Netherlands, Norway, Poland, Portugal, Republic of North
Macedonia, Romania, Serbia, Slovakia, Slovenia, Spain, Sweden, Switzerland, Tu�rkiye and the United
Kingdom.
Introduction
Facility management standards
Facility management (FM) ensures the functionality, comfort, safety, performance and efficiency of the
built environment by integrating people, place, process, and technology. The European Standards
provide a coherent framework for defining, implementing, and improving FM practices across various
organizational contexts, aligning with international best practices and evolving organizational or core
business needs.
Developed by the European Committee for Standardization (CEN), the EN 15221 series aligns closely
with the ISO 41000 family of standards, ensuring consistency in terminology, processes, and
methodologies. They are designed to support organizations in optimizing resource use, enhancing
support service quality, and delivering value through effective FM. They reflect the collective expertise
of professionals, industry stakeholders, and national standardization bodies, ensuring that it is both
practical and adaptable to the dynamic nature of the FM sector.
The European standards on facility management (FM) consist of two series/families:
— EN 15221
— EN ISO 41000
For an overview of published standards and ongoing work, see CEN Website: www.cen.eu
These standards address a wide range of FM topics, including terminology, management system, service
procurement, quality management, space planning and more.
Their purpose is to standardize practices and provide organizations with tools to align FM strategies
with their broader business objectives. By offering a structured approach, the standards serve as a
foundation for organizations of all sizes to develop sustainable, resilient, and future-ready facilities that
contribute to organizational success, and thus achieve greater performance, efficiency, sustainability,
and stakeholder satisfaction.
Introduction to area and space measurement in facility management
In order to support a consistent European approach to facility management, this document provides a
constructive framework with clear terms, definitions and principles for measuring floor areas and
spaces in buildings, not least a common language amongst all stakeholders in the entire construction
industry.
The need for a harmonized European approach to "area and space measurement" is evidenced by the
fact that many European countries currently use different rules and definitions for assessing building
floor areas. Subsequently, space measurement data from different countries is difficult to interpret and
data comparisons are most likely to be inaccurate. It is this comparability of data which is eminently
important for a wide range of decision-makers, such as planners and architects, economists and
investors, owners and tenants, politicians and administrators, etc.
Recent research by the European Committee of Construction Economists (CEEC, Code of measurement
for cost planning [5] ) highlighted the fact that all European countries use similar elements for
measuring floor areas in buildings. The way these components are grouped and coded, however, differs
vastly between various countries. Subsequently, comparisons between the net internal area of an UK
building as measured by RICS Code of measuring practice — A guide for surveyors and valuer [6] with
the net enclosed area (Netto-Grundflä�che) of a German building as measured by DIN or the net floor
https://www.ceecorg.eu/wp-content/uploads/2024/03/CEEC-Code-of-Measurement-for-Cost-Planning
-2014-v1.2-04-01-16.pdf
https://www.rics.org/profession-standards/rics-standards-and-guidance/sector-standards/real-estate
-standards/code-of-measuring-practice
area (Netto Vloeroppervlakte) of a Dutch building as measured by NEN are highly misleading as the
floor areas are measured differently.
In short, the fact that measuring specific floor areas in one and the same building using different national
standards result in variations up to 30 % clearly highlights the need for a harmonized European
approach to "area and space measurement".
This document does not address areas required solely for maintenance or emergency evacuation.
1 Scope
This document establishes a common basis for planning and design, area and space management,
finänciäl assessment, as well as a tool for benchmarking in the life cycle of the built asset. This document
covers area and space measurement for existing owned or leased buildings as well as buildings in state
of planning or development.
This document establishes a framework to deal with area and space measurement to promote both the
entire life cycle information requirements and the digital technologies used by the industry. In addition,
it defines clear terms and definitions as well as methods for measuring horizontal areas and volumes
in buildings and/or parts of buildings, independent of their function.
2 Normative references
There are no normative references in this document.
3 Terms and definitions
For the purposes of this document, the following terms and definitions apply.
ISO and IEC maintain terminology databases for use in standardization at the following addresses:
— IEC Electropedia: available at http://www.electropedia.org/
— ISO Online browsing platform: available at http://www.iso.org/obp
3.1
distance
numerical expression of a one-dimensional figure, measured along the shortest line linking two points
3.2
area
geometric property of a planar surface enclosed by closed curves
3.3
floor area
horizontal area measure in buildings, which may refer to a single room, storey, or the entire building
3.4
gross floor area
total floor area contained within building, including the horizontal area of external walls
Note 1 to entry: All enclosed spaces are included, and deductions are not made for lift shafts, etc.
Note 2 to entry: In this context, “floor” refers to storey (3.10).
[SOURCE: ISO 6707-1:2020 [7], 3.7.2.32]
3.5
net floor area
total floor area contained within a building, excluding the horizontal area of external walls
Note 1 to entry: In this context, “floor” refers to storey (3.10).
[SOURCE: ISO 6707-1:2020 [7], 3.7.2.33]
3.6
useful floor area
total gross floor area of all enclosed spaces, measured to the internal face of the external walls
Note 1 to entry: The total useful floor area can have a different value than the total floor area in the building.
Note 2 to entry: In this context, “floor” refers to storey (3.10).
Note 3 to entry: In EN ISO 52000-17:2017 [8], 3.1.18 useful floor area in the context of energy performance of
buildings (EPB) is defined as: area of the floor of a building needed as parameter to quantify specific conditions
of use that are expressed per unit of floor area and for the application of the simplificätions and the zoning and
(re-)allocation rules
[SOURCE: ISO/CIE TR 3092:2023 [9], 3.1]
3.7
volume
protected space enclosed by the building elements
[SOURCE: ISO 6183:2022 [10], 3.11]
3.8
space
area or volume bounded actually or theoretically
[SOURCE: ISO 6707-1:2020 [7], 3.2.1.1]
3.9
floor
horizontal plane construction that provides the lowest surface in any space in a building
[SOURCE: ISO 6707-1:2020 [7], 3.3.2.10]
3.10
storey
space between two consecutive floors or between a floor and a roof
Note 1 to entry: In the US, this term does not apply to an attic or space partly or wholly below.
[SOURCE: ISO 6707-1:2020 [7], 3.2.1.2]
3.11
ceiling
construction covering the underside of a floor or roof and providing the overhead surface of an enclosed
space, often to conceal structural members or services
[SOURCE: ISO 6707-1:2020 [7], 3.3.2.18]
3.12
roof
construction that encloses a building from above
[SOURCE: ISO 6707-1:2020 [7], 3.3.2.21]
3.13
wall
vertical construction that bounds or subdivides a space and usually fulfils a load-bearing or retaining
function
Note 1 to entry: It is distinguished between both structural walls and non-structural walls as well as exterior and
interior walls (see Clause B.5):
a) structural walls support floors or roofs and/or ensure structural integrity;
b) non-structural walls are intended to divide/separate space only;
c) exterior walls divide/separate inside rooms from the outside;
d) interior walls divide/separate inside rooms only.
Combinations of the above are possible (e.g. interior walls can be structural and exterior walls can be non-
structural).
3.14
room
enclosed space within a storey, other than a circulation space
Note 1 to entry: Room shall be accessible by people.
Note 2 to entry: Room is part of a building, entirely or partially bounded by dividing elements and whose floor
and/or ceiling forms part of the construction of the building, accessible to people.
Note 3 to entry: In this document, circulation space is also considered a room.
[SOURCE: ISO 6707-1:2020 [7], 3.2.1.3]
3.15
building
construction works that has the provision of shelter for its occupants or contents as one of its main
purposes, usually partially or totally enclosed and designed to stand permanently in one place
[SOURCE: ISO 6707-1:2020 [7], 3.1.1.3]
3.16
measurement
operation that has the object of determining the value of a quantity
[SOURCE: ISO 6707-1:2020 [7], 3.5.1.22]
3.17
measurement
value of a quantity that results from the activity of measurement
Note 1 to entry: For disambiguation, the term "practical measurement" is used to refer to the former and
"measurement result" to the latter.
[SOURCE: ISO 6707-1:2020 [7], 3.7.1.5]
3.18
accuracy
closeness of agreement between measurement [result] and the accepted reference value
[SOURCE: ISO 6707-1:2020 [7], 3.7.1.7]
3.19
tolerance
permissible variation of the specified value of a quantity
[SOURCE: ISO 6707-1:2020 [7], 3.7.1.8]
3.20
wing
part of a building (3.15) that is subordinate to the main part
[SOURCE: ISO 6707-1:2020 [7], 3.2.2.20]
4 Methods and units of measurement
4.1 Practical measurement
The measurement result of a planned building shall be derived from a digital model of the building or
a part thereof.
NOTE Measured areas are the footprints of digital model objects on a floor plane.
The measurement result of an existing building should be derived from a digital model of the building
or part of it. If a sufficiently accurate and reliable model does not exist, it should be created by conducting
on-site measurements.
The permitted tolerance for area and volume measurements shall be stringent enough to ensure the
intended purpose of the measurement is met. A description of the measurement process, along with an
accuracy estimate, shall accompany the measurement result.
Minor incidental features, such as small floor openings, pilasters, or pillars with very small cross-
sections, may be omitted. The omission of these features is not considered a measurement error but
part of the area concept definition.
If the measurement result is obtained by methods other than a digital model (e.g. manual distance
measurements based on a floor plan sketch), all dimensions used in the calculation shall be clearly
shown on the floor plan sketch, which shall accompany the measurement result.
4.2 Units
The units of measurement differ according to the type of calculation:
— distances are measures of one dimension and should be expressed in metres (m) or its prefixes
such as centimetres (cm) or millimetres (mm);
—
areas are measures of two dimensions and should be expressed in square metres (m );
—
volumes are measures of three dimensions and should be expressed in cubic metres (m ).
NOTE Where other measurements are used, this can be transformed by using existing formulae e.g. square feet
vs. square metre.
4.3 Distance
For distances, it shall be distinguished between length, width and height. The length shall be measured
as linear extent from end to end (measurement of a horizontal distance). The width shall be measured
as linear extent from side to side (measurement of a horizontal distance). The height shall be measured
as linear extent from top to bottom (measurement of vertical distance).
For lengths, widths and heights, it is distinguished between gross and net distance:
— The gross length and width shall be measured as the horizontal distance between the outer limiting
faces of exterior walls or the horizontal distance between the centres of interior walls.
— The net length and width shall be measured as the horizontal distance between the inner limiting
faces of the walls, with incidental structural components excluded.
— The gross height shall be measured as the vertical distance between the top of a finished floor or
the adjoining land and the top of the finished floor of a room situated above it or the top of the roof
structure.
— The net height shall be measured as the vertical distance between the top of a finished floor or the
adjoining land and the bottom of a ceiling or roof situated above it, with incidental structural
components excluded.
— The free height shall be measured as the vertical distance between the top of a finished floor or
ground level and the underside of the suspended ceiling that is situated above it, with incidental
structural components excluded.
— The construction height is the difference between gross height and net height.
For the lowest storey in the building, the gross height shall be measured to the bottom of the floor (up
to the maximum of an ordinary floor).
NOTE The minimum passage height can be less than the free height.
Examples are illustrated in Figure 1, Figure 2, and Figure 3.
Key
1 room 1
2 room 2
3 exterior wall
4 interior wall
5 floor
6 floor or roof
7 suspended ceiling
8 ceiling
9 raised floor
b gross width room 1
g1
b gross width room 2
g2
l gross length
l net length
N
h gross height
h construction height
C
h passage height
P
h net height
N
h free height
F
Figure 1 — Measuring distance on a vertical plane
Key
1 room 1
2 room 2
3 exterior wall
4 interior wall
b gross width
b gross width room 1
g1
b gross width room 2
g2
b passage width
p
b net width 1
N1
b net width 2
N2
l gross length
l gross length 1
G1
l gross length 2
G2
l net length 1
N1
l net length 2
N2
Figure 2 — Measuring distance on a
...