

SIST-TS CEN/TS 18332:2026
(Main)Fire safety engineering - Review and control in the building process
- Abstract
This document specifies when and how to conduct reviews and controls within the field of fire safety design, from planning and design to construction and finally, operation and maintenance.
This document describes reviews and controls, independent of national regulations, with a primary focus on technical issues within fire safety engineering. It describes how the fire safety design process, including engineering approaches, forms a normal part of the overall control and review of the building process and defines eligibility criteria for the parties performing the controls.
- Status
- Published
- Publication Date
- 05-Oct-2026
- Technical Committee
- POZ - Požarna varnost
- Current Stage
- 6060 - National Implementation/Publication (Adopted Project)
- Start Date
- 06-Oct-2026
- Due Date
- 11-Dec-2026
- Completion Date
- 06-Oct-2026

Get Certified
Connect with accredited certification bodies for this standard

DIBt (Deutsches Institut für Bautechnik)
German Institute for Building Technology.
DIN CERTCO
DIN Group product certification.

Kiwa BDA Testing
Building and construction product certification.
Sponsored listings
Frequently Asked Questions
SIST-TS CEN/TS 18332:2026 is a technical specification published by the Slovenian Institute for Standardization (SIST). Its full title is "Fire safety engineering - Review and control in the building process". This standard covers: This document specifies when and how to conduct reviews and controls within the field of fire safety design, from planning and design to construction and finally, operation and maintenance. This document describes reviews and controls, independent of national regulations, with a primary focus on technical issues within fire safety engineering. It describes how the fire safety design process, including engineering approaches, forms a normal part of the overall control and review of the building process and defines eligibility criteria for the parties performing the controls.
This document specifies when and how to conduct reviews and controls within the field of fire safety design, from planning and design to construction and finally, operation and maintenance. This document describes reviews and controls, independent of national regulations, with a primary focus on technical issues within fire safety engineering. It describes how the fire safety design process, including engineering approaches, forms a normal part of the overall control and review of the building process and defines eligibility criteria for the parties performing the controls.
SIST-TS CEN/TS 18332:2026 is classified under the following ICS (International Classification for Standards) categories: 13.220.99 - Other standards related to protection against fire; 91.010.01 - Construction industry in general; 91.080.01 - Structures of buildings in general. The ICS classification helps identify the subject area and facilitates finding related standards.
SIST-TS CEN/TS 18332:2026 is available in PDF format for immediate download after purchase. The document can be added to your cart and obtained through the secure checkout process. Digital delivery ensures instant access to the complete standard document.
Standards Content (Sample)
SLOVENSKI STANDARD
01-november-2026
Požarno inženirstvo - Pregled in nadzor v procesu graditve
Fire safety engineering - Review and control in the building process
Brandschutzingenieurwesen - Überprüfung und Kontrolle im Bauprozess
Ingénierie de la sécurité incendie - Revue et contrôle dans le processus de construction
Ta slovenski standard je istoveten z: CEN/TS 18332:2026
ICS:
13.220.99 Drugi standardi v zvezi z Other standards related to
varstvom pred požarom protection against fire
91.010.01 Gradbeništvo na splošno Construction industry in
general
2003-01.Slovenski inštitut za standardizacijo. Razmnoževanje celote ali delov tega standarda ni dovoljeno.
CEN/TS 18332
TECHNICAL SPECIFICATION
SPÉCIFICATION TECHNIQUE
September 2026
TECHNISCHE SPEZIFIKATION
ICS 13.220.99; 91.080.01
English Version
Fire safety engineering - Review and control in the
building process
Ingénierie de la sécurité incendie - Revue et contrôle Brandschutzingenieurwesen - Überprüfung und
dans le processus de construction Kontrolle im Bauprozess
This Technical Specification (CEN/TS) was approved by CEN on 3 August 2026 for provisional application.
The period of validity of this CEN/TS is limited initially to three years. After two years the members of CEN will be requested to
submit their comments, particularly on the question whether the CEN/TS can be converted into a European Standard.
CEN members are required to announce the existence of this CEN/TS in the same way as for an EN and to make the CEN/TS
available promptly at national level in an appropriate form. It is permissible to keep conflicting national standards in force (in
parallel to the CEN/TS) until the final decision about the possible conversion of the CEN/TS into an EN is reached.
CEN members are the national standards bodies of Austria, Belgium, Bulgaria, Croatia, Cyprus, Czech Republic, Denmark, Estonia,
Finland, France, Germany, Greece, Hungary, Iceland, Ireland, Italy, Latvia, Lithuania, Luxembourg, Malta, Netherlands, Norway,
Poland, Portugal, Republic of North Macedonia, Romania, Serbia, Slovakia, Slovenia, Spain, Sweden, Switzerland, Türkiye and
United Kingdom.
EUROPEAN COMMITTEE FOR STANDARDIZATION
COMITÉ EUROPÉEN DE NORMALISATION
EUROPÄISCHES KOMITEE FÜR NORMUNG
CEN-CENELEC Management Centre: Rue de la Science 23, B-1040 Brussels
© 2026 CEN All rights of exploitation in any form and by any means reserved Ref. No. CEN/TS 18332:2026 E
worldwide for CEN national Members.
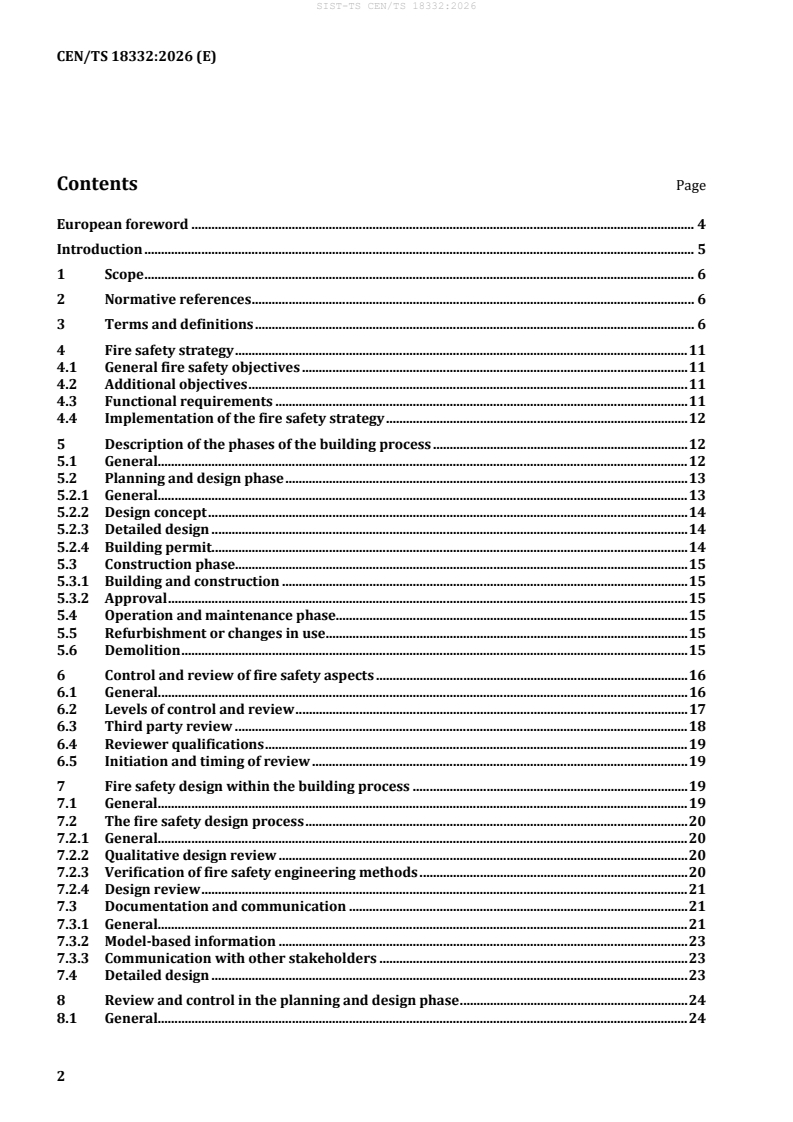
Contents Page
European foreword . 4
Introduction . 5
1 Scope . 6
2 Normative references . 6
3 Terms and definitions . 6
4 Fire safety strategy . 11
4.1 General fire safety objectives . 11
4.2 Additional objectives . 11
4.3 Functional requirements . 11
4.4 Implementation of the fire safety strategy . 12
5 Description of the phases of the building process . 12
5.1 General. 12
5.2 Planning and design phase . 13
5.2.1 General. 13
5.2.2 Design concept . 14
5.2.3 Detailed design . 14
5.2.4 Building permit. 14
5.3 Construction phase. 15
5.3.1 Building and construction . 15
5.3.2 Approval . 15
5.4 Operation and maintenance phase. 15
5.5 Refurbishment or changes in use . 15
5.6 Demolition . 15
6 Control and review of fire safety aspects . 16
6.1 General. 16
6.2 Levels of control and review . 17
6.3 Third party review . 18
6.4 Reviewer qualifications . 19
6.5 Initiation and timing of review . 19
7 Fire safety design within the building process . 19
7.1 General. 19
7.2 The fire safety design process . 20
7.2.1 General. 20
7.2.2 Qualitative design review . 20
7.2.3 Verification of fire safety engineering methods . 20
7.2.4 Design review . 21
7.3 Documentation and communication . 21
7.3.1 General. 21
7.3.2 Model-based information . 23
7.3.3 Communication with other stakeholders . 23
7.4 Detailed design . 23
8 Review and control in the planning and design phase . 24
8.1 General. 24
8.2 Purpose . 24
8.3 Extent of review . 24
8.3.1 General . 24
8.3.2 Choosing the method of control . 26
8.4 Review contents . 26
8.5 Procedure for a third-party review. 29
8.5.1 Communication between a reviewer and a designer . 29
8.5.2 Review documentation . 29
8.5.3 Review and control of the documentation of other disciplines . 30
9 Review and control during the construction phase . 30
9.1 General . 30
9.2 Inspection and testing plan (ITP) . 30
9.3 Procedure . 30
9.3.1 General . 30
9.3.2 Consultation with builder and local authority . 32
9.3.3 Start-up meeting with construction management . 33
9.3.4 Normative controls . 33
9.3.5 Field changes and deviations . 33
9.3.6 Final control . 34
9.4 Integrated system testing . 34
9.5 Compliance verification . 34
9.6 As-built documentation . 34
9.7 Fire prevention on construction sites . 35
10 Review and control during the operation and maintenance phase . 35
10.1 Process. 35
10.2 Operation and maintenance plan . 36
10.3 Alterations and renovations . 36
Annex A (informative) Evaluation of levels of complexity and consequences of a fire . 37
Annex B (informative) Details of full control of the fire safety design documentation (fire safety
strategy) . 39
Annex C (informative) Example of a checklist for control of detailed design and the other
construction documents of other disciplines . 41
Annex D (informative) Example of an inspection and testing plan for the construction phase . 43
Annex E (informative) Example of instructions for operation and maintenance . 46
Annex F (informative) Competencies and recognition . 48
Bibliography . 51
European foreword
This document (CEN/TS 18332:2026) has been prepared by Technical Committee CEN/TC 127 “Fire
safety in buildings”, the secretariat of which is held by BSI.
Attention is drawn to the possibility that some of the elements of this document may be the subject of
patent rights. CEN shall not be held responsible for identifying any or all such patent rights.
Any feedback and questions on this document should be directed to the users’ national standards body.
A complete listing of these bodies can be found on the CEN website.
According to the CEN/CENELEC Internal Regulations, the national standards organisations of the
following countries are bound to announce this Technical Specification: Austria, Belgium, Bulgaria,
Croatia, Cyprus, Czech Republic, Denmark, Estonia, Finland, France, Germany, Greece, Hungary, Iceland,
Ireland, Italy, Latvia, Lithuania, Luxembourg, Malta, Netherlands, Norway, Poland, Portugal, Republic of
North Macedonia, Romania, Serbia, Slovakia, Slovenia, Spain, Sweden, Switzerland, Türkiye and the
United Kingdom.
Introduction
This document has been prepared to support the development of the fire safety engineering development
in Europe.
In fire safety design, compliance with fire safety regulations can be demonstrated either by using pre-
accepted solutions that are defined by the building authorities, or by using fire safety engineering
methods.
This document describes the review and control of fire safety design in the building process and includes
both design alternatives. It is inspired by Nordic Standards INSTA 952 – 2019 (ICS 13.220.01) [1], work
conducted by ISO/TC 92/SC 4 on fire safety engineering [17], [18], [19], [20], [21], [22] and SFPE
Guidelines (SFPE, 2007 and 2009) [4], [5]. Clauses 6 and 7 provide a general description of the phases
and the fire safety design within the building process.
The aim is to facilitate verification of building solutions including innovative and sustainable solutions
and to provide a process for control within the field of fire safety engineering, which can assist member
states to implement or improve their review and control regime. This document is intended to be used
as a reference document for building authorities and for use in connection with regulations by designers,
local authorities and stakeholders in the building industry.
Performance based building regulations provide the appropriate framework for the development of
fire safety engineering in the countries. They establish the fire performance objectives and harmonized
functional requirements focussing on the expected performance of the building but not on the specific
solutions.
Traditionally, fire regulations have had a prescriptive character. This type of regulations originated from
empirical information, are assumed to deliver adequate levels of fire safety through the implementation
of specific building physical requirements. Today, prescriptive codes remain a basic tool to determine the
fire safety characteristics in many buildings and applications.
Prescriptive-based and performance-based regulations differ in the way of developing, implementing,
and enforcing regulations that are essential to develop and maintain an efficient legal framework.
The multidisciplinary nature of fire safety engineering projects and the direct involvement of all
construction stakeholders (e.g. owners, architects, designers, users, enforcers, fire engineers) are two
reasons why projects can benefit from specific rules for the application of fire safety engineering
principles. The function of control, normally developed by the code enforcers, should also be determined
and adapted.
1 Scope
This document specifies when and how to conduct reviews and controls within the field of fire safety
design, from planning and design to construction and finally, operation and maintenance.
This document describes reviews and controls, independent of national regulations, with a primary focus
on technical issues within fire safety engineering. It describes how the fire safety design process,
including engineering approaches, forms a normal part of the overall control and review of the building
process and defines eligibility criteria for the parties performing the controls.
2 Normative references
The following documents are referred to in the text in such a way that some or all of their content
constitutes requirements of this document. For dated references, only the edition cited applies. For
undated references, the latest edition of the referenced document (including any amendments) applies.
EN ISO 13943, Fire safety — Vocabulary (ISO 13943)
3 Terms and definitions
For the purposes of this document, the terms and definitions given in EN ISO 13943 and the following
apply.
ISO and IEC maintain terminology databases for use in standardization at the following addresses:
— ISO Online browsing platform: available at https://www.iso.org/obp/
— IEC Electropedia: available at https://www.electropedia.org/
3.1
acceptance criteria
criteria that form the basis for assessing the acceptability of the safety of a design of a built environment
Note 1 to entry: The criteria can be qualitative, quantitative or a combination of both.
[SOURCE: EN ISO 13943:2017 [6]]
3.2
approval body
organization, office or individual authorised to approve the design of a building
Note 1 to entry: Depending on national legislation, the approval body can be local or national authorities or a
privately held third-/party designer with the necessary notification. Alternatively, the companies responsible for
designing the building can be authorized to “approve” their own work.
3.3
authority having jurisdiction
AHJ
organization, office or individual responsible for approving designs, equipment, installations, materials
and/or procedures
[SOURCE: SFPE Engineering Guide to Performance-Based Fire Protection, 2nd edition [4]]
3.4
building solution
solution adopted to any aspects related to the life of the building (from design to demolition)
3.5
concept design
design that takes place after feasibility studies and options appraisals have been carried out and a project
brief has been prepared
3.6
contractor
company responsible for the physical construction of a building
3.7
design objective
description of the performance benchmark against which the predicted performance of a design is
evaluated
[SOURCE: FPE Engineering Guide to Performance-Based Fire Protection, 2nd edition [4]]
3.8
design review
overall review process during the design
[SOURCE: SFPE Guidelines for Peer Review in the Fire Protection Design Process [3]]
3.9
detailed design
process of taking on and developing the approved concept design
3.10
fire scenario
qualitative description of the course of a fire with respect to time, identifying key events that characterize
the studied fire and differentiate it from other possible fires
[SOURCE: EN ISO 13943:2017 [6]]
3.11
fire safety design
design of fire safety selected for implementation from the successful trial design
[SOURCE: SFPE Engineering Guide to Performance-Based Fire Protection, 2nd edition, amended [4]]
3.12
fire safety engineer
person undertaking fire safety engineering
3.13
fire safety engineering
application of engineering methods to the development or assessment of designs in the built environment
through the analysis of specific fire scenarios or through the quantification of risk for a group of fire
scenarios
[SOURCE: EN ISO 13943:2017 [6]]
3.14
fire safety design brief
summary of the agreed upon performance criteria and methods that will be used as a basis for the fire
safety design
[SOURCE: SFPE Engineering Guide to Performance-Based Fire Protection, 2nd edition, amended [4]]
3.15
fire safety design documentation
set of documents that describes the fire safety strategy including both the fire safety design brief and the
complete verification of sufficient safety based on the level of fire safety engineering aspects that have
been reviewed
3.16
fire safety strategy
combination of fire safety measures that has been shown by reference to design codes or analysis to be
capable of satisfying the specified functional objective
[SOURCE: EN ISO 13943:2023 – [6]]
3.17
design review
evaluation of the conceptual and technical soundness of a design
3.18
performance criteria
quantitative criteria which form an acceptable basis for assessing the safety of a design for a built
environment
Note 1 to entry: The performance criteria are usually ones that have been agreed by an authority having
jurisdiction or by codes or a standardization committee.
[SOURCE: EN ISO 13943:2023 – [6]]
3.19
pre-accepted solution
solution that has been determined by the authority having jurisdiction (AHJ) to comply with the
objectives stipulated in the fire safety requirements
Note 1 to entry: The definition may vary in different countries. Other terms are, for example, deemed-to-satisfy
solutions, acceptable solutions, prescriptive solutions.
[SOURCE: INSTA/TS 950:2014 – [7]]
3.20
quality assurance
process to ensure correct quality during an internal quality control review
3.21
qualitative design review
first step in the fire safety design process that focuses on conducting an initial risk screening to identify
possible ways in which a fire hazard might arise with regards to the fire safety objectives
3.22
stakeholder
person or organization who has a share or an interest in the building
Note 1 to entry: Example of stakeholders:
— building owner;
— building manager;
— design team;
— authorities having jurisdiction, (AHJ):
— fire;
— building;
— insurance;
— accreditation agencies;
— construction team:
— construction manager;
— general contractor;
— subcontractors;
— tenants;
— building operations and maintenance;
— emergency responders;
— enforcers.
[SOURCE: Based on SFPE Engineering Guide to Performance-Based Fire Protection, 2nd edition [4]]
3.23
third party reviewer
organisation or individual which is independent of the project stakeholders and conducts the review
3.24
trial design
fire safety system design intended to achieve the stated fire safety goal and expressed in terms that make
it possible to assess whether the fire safety goals have been achieved
[SOURCE: SFPE Engineering Guide to Performance-Based Fire Protection, 2nd edition [4]]
3.25
validation
process of determining the degree to which a calculation method is an accurate representation of the real
world from the perspective of the intended uses of the calculation method
[SOURCE: ISO 16730:2008 [8]]
3.26
verification
process of determining that a calculation method implementation accurately represents the developer’s
conceptual description of the calculation method and the solution to the calculation method
Note 1 to entry: Verification methods can include: qualitative arguments, calculation methods, the use of
recognized analytical methods and mathematical models; laboratory tests, the use of tests (sometimes to
destruction) on prototype components and systems; in situ tests that may involve the examination of plans and
verification by test, in which compliance with specified numbers, dimensions or locations is required (non-
destructive tests, such as pipe pressure tests, are also included).
[SOURCE: ISO 16730:2008 [8]]
3.27
compliant design system
CDS
fire safety design system complying with applicable regulations or standards
3.28
factory acceptance test
FAT
test performed in the factory to verify the performance of products
3.29
inspection and testing plan
ITP
planning and identification of all the tests and inspections to be performed during the construction and
commissioning phases
3.30
non-compliance report
NCR
document reporting the non-compliance with the referenced document after an inspection or a test
3.31
site acceptance test
SAT
tests performed on construction sites to verify functionality or performance of a product or a system
3.32
operation and maintenance
O&M
phase of use of a building
3.33
health and safety
H&S
conditions related to the health and safety of persons whatever are their function (e.g. occupants, visitors,
workers, firefighters)
3.34
integrated acceptance test
IAT
commissioning test performed on site to verify the functionality and performance of an installed system
Note 1 to entry: For example for a smoke and heat exhaust system, this would require tests of the system and
verification that each component of the system has been correctly installed and performs as designed
3.35
competent
possessing of the skills, knowledge and experience in the required domain
3.36
competence team
group of individuals competent in all domains to be covered
4 Fire safety strategy
4.1 General fire safety objectives
The fire safety objectives are the societal goals, which are normally set by the legislature. They can be
divided in the fire safety objectives themselves (objectives that the EU member states have in common)
and additional objectives, that can be set by a Member State or a private sector body like an insurance
company or that one wishes to fulfil voluntarily.
NOTE For general principles of fire safety engineering, see ISO 23932-1 [24].
The following general safety objectives are relevant to life and safety:
— protection of human life from injuries and death caused by a fire in and around a building;
— protection of animals from injuries and death caused by a fire in and around a building.
4.2 Additional objectives
For completing the set of fire safety objectives that can be applied as a function of the use of the building,
additional fire safety objectives such as the following can be required:
— protection of the environment from the effects from a fire in and around a building;
— property protection (buildings, business/operational continuity, strategic functions, cultural heritage
(see EN 16893 [26]);
— information impact (see ISO 26367) [27]) from damage caused by a fire in and around a building.
4.3 Functional requirements
Functional requirements are qualitative specifications to ensure that the fire safety objectives are being
fulfilled, such as the following:
a) Fire occurrence shall be prevented.
b) The structural stability of load-bearing structures shall be ensured for a specific time.
NOTE Local regulations can require that a fire not lead to the likely collapse of a building.
c) The spread of fire and smoke within buildings shall be limited.
d) The spread of fire to neighbouring buildings shall be limited.
e) The occupants shall be enabled to leave the building themselves or shall be enabled to be rescued by
other means.
Surrounding environment, forest, industrial installation, cultural heritage, operation continuity, good property.
f) The safety of the rescue teams shall be taken into consideration.
g) Effective firefighting shall be enabled.
h) The building elements, technology and operational procedures for fire safety shall be maintained as
appropriate during the life of the building.
According to the model of performance-based codes given in CEN/TR 17524:2020 Figure 1 [28], the
qualitative functional requirements shall be specified by quantitative performance requirements. The
compliance with both functional requirements and the paramount fire safety objectives can be
demonstrated by fulfilment of the performance requirements. The design of a building according to given
acceptable solutions is an alternative to fulfilling the performance requirements.
4.4 Implementation of the fire safety strategy
The fire safety strategy should satisfy the functional requirements and be based on applicable building
code and references, and more generally on stakeholders’ requirements. It should include the list of the
main fire hazards and should identify the mitigating measures. Generally, the simplest method to achieve
the design objectives and gain approvals by AHJ should be selected, which is usually a “code-compliant”
approach. More advanced methods, including fire-engineering, can be deployed in instances where code-
compliant methods are inappropriate or if greater confidence is required, notably in case of:
— use of new materials (e.g. bio sourced);
— complex building design (e.g. multi materials, structural approach);
— high-risk building design (e.g. hazards, occupant characteristics, project size, firefighting access).
The fire safety strategy should include the building design parameters that affect fire safety design (e.g.
structural materials).
The fire safety strategy should specify whether the building should be designed with fire safety
engineering methods of any kind or mainly pre-accepted solutions.
When prescriptive rules are applied, deviations shall have performance-based applications to justify
solutions. Prescriptive rules and performance code shall be strongly connected. The fire safety objectives
shall be listed and the functional requirements that are met by performance-based applications should
be defined.
Justification for alternative solutions should be given if the performance-based code requires it. However,
the requirements of all stakeholders, in particular from insurance, should be mentioned and addressed.
In any case, the fire safety strategy shall include the definition of fire safety acceptance criteria, which
should be approved by all relevant stakeholders.
5 Description of the phases of the building process
5.1 General
The life phases of a building are the following:
— planning and design;
— construction;
— use and its associated maintenance;
— changes in the building or in its the use;
— demolition at end of life, noting that materials or products could be reused.
This process can generally be described, as in Figure 1, in different phases.
The requirements of control and review vary with the life phases depending on the complexity of the
project. Using a combination of the different types of control is often the most effective in each life phase.
Figure 1 — Description of the different life phases of the building process
5.2 Planning and design phase
5.2.1 General
The planning and design phase involves different stakeholders (see 3.22).
Whether the authorities should be involved depends on the complexity of the building and potential
consequences of fire. When the building is complex or the consequences of a fire can be high, it is
important to involve the AHJ soon in the project to ensure compliance with the fire safety objective and
with the method used for validating the functional requirements. If the project is simple (such as an office
of limited size) the required involvement of authorities can be at the end of this stage to validate
compliance with national or local requirements.
NOTE Local regulation can apply.
5.2.2 Design concept
In this phase, the outline fire safety strategy and design concept are determined. Key players are the
owner of the building, architect and other stakeholders (see 3.22) such as insurance and fire safety
engineers. In this phase the following aspects shall be identified:
— general purpose and use of the building, including location and access;
— restrictions in the use of the building, number of occupants, type of activities, fire load, etc;
— principal features, or main restrictions of the building, main areas for movement of people, any open
spaces or atriums, etc.;
When these issues have been identified, a fire safety design brief can be produced.
Access to the building shall consider relevant rules and local means. A building should be accessible only
to the extent it can be safely evacuated or be rescued by other means.
NOTE Regarding building access, local regulation can apply.
A plan of reuse of the products or building components, but also of the building as a whole should be
established and developed throughout the subsequent stages.
5.2.3 Detailed design
In this phase, the actual design process is conducted and detailed solutions are chosen. In this phase the
key players are not only the owner of the building and the architect but the entire design team, such as
electrical, structural, plumbing and HVAC engineers, all of whom shall be involved.
It is important to create a competence team (see 3.36) and to explain the proposed fire safety strategy to
assist coordination (any adaptation) and the implementation of the fire strategy into the design. Notion
of competencies and evaluation of competencies are described in Annex F.
Since the drawings, models and documents produced by the other technical engineers are those used for
construction, it is essential to ensure that fire safety solutions from the fire safety design documentation
are incorporated in them. Justification for the performance-based design solutions should be given.
The detailed design shall verify that the acceptance criteria identified and listed within the fire protection
strategy are satisfied. To face climate changes, practices are under evolution. For example, reuse of
products shall be identified at detailed design phase (see 5.2.3).
5.2.4 Building permit
Depending on the regulatory regime, there can be different requirements for authorization during design
and prior to occupation. A building permit is generally one of them.
If the permits are divided into two steps, the building permit controls compliance with general land use
plans for the local area, including height and architectural issues such as facade colour and so on. The
starting permit is then required to check the technical requirements and the contractor’s check and
inspection scheme.
Whether the building authority checks the specific design, or just the building organization’s competence
and control system, varies between different countries. In some countries the fire brigade could also
check fire safety design documentation before the building permit is issued by the building authority.
5.3 Construction phase
5.3.1 Building and construction
In the actual construction phase, it should be noted that fire safety design specifications are integrated
into the design documents of other technical disciplines. The documents, models and drawings from
other technical disciplines are used as a basis for the actual construction work. However, during the
construction phase it is common for alterations to be made to the building’s layout, technical solutions or
details of technical systems, in which case it is important to be able to revert to the fire safety design
documentation and redesign a solution that still fulfils the fire safety concept.
NOTE Depending on the type of alteration and national legislation, alterations can also require approval from
the authorities.
5.3.2 Approval
Before the building can be put into use, a decision from the relevant AHJs can be required. This could be
based on verifying whether the contractor’s inspection scheme has been followed or by onsite inspections
by the building authority. Often, a combination of both is used to approve the fulfilment of fire-related
aspects.
5.4 Operation and maintenance phase
When designing the building it is important to consider how the fire safety systems should be maintained
during the building’s operation and maintenance phase. The key players in this phase are the owner of
the building, the tenants and the real estate manager, if different from the owner, and any authorities and
maintenance organization. The most important aspect is to pass on the knowledge of the fire safety
systems – how they work and how they should be maintained – to the owner and manager of the building.
If this does not happen, there is a risk that the fire safety features will not work as intended when
required. It is also critical to communicate any limitations of use, such as number of people, fire load,
occupancy type etc. based on the fire design concept.
From the operational phase it is critical to receive feedback so that planning and design processes can
develop and learn from solutions that work properly during operation to enable better and more robust
solutions to be chosen in the future.
5.5 Refurbishment or changes in use
During the building life, the activities can change and room distribution can also be modified. The fire
hazards are then also modified. In a building where, performance-based design has been applied the file
shall be revised to adapt the assumptions to the new design and the new activities.
The complexity and fire consequences should be revised. The review and control should be done in
accordance with Table 1.
Changes to a building are a complex process, often more difficult than new construction. Parts are
demolished, parts are kept. The performance of the remaining products and systems should be assessed.
The performance is sometimes not at the required level and updating the performance of installed
products is complicated.
The review and control is an important task to support AHJ with its decisions.
5.6 Demolition
The demolition phase of building does not require a review and control in term of performance-based
solutions. Only very specific types of building, such as nuclear buildings or those with high environmental
risk, need specific supervision. Nevertheless, demolition planning should include a fire risk assessment
to identify any specific fire prevention needs to avoid any fire consequences to the building under
demolition or neighbours.
However, the reuse of products and systems is more and more common and can be a legal requirement:
a building is initially designed with a percentage of products and systems that should be reused after the
building life. Products and systems shall be reused as previously planned subject to review based on the
evolution of technologies and standardization. The initial assessment of the performance of the products
put on the market does not currently consider the option of reuse (process of aging by use, extraction and
reinstallation).
The assessment of performance of these products which had a first life should be performed by inspection
of products and testing sampled from the building.
6 Control and review of fire safety aspects
6.1 General
A schematic illustration of the review and control process for fire safety aspects within the overall
building process shown in Figure 1 is presented in Figure 2.
Figure 2 — Indicative review and control process regarding fire safety aspects within the overall
building life phases
The different stages of the planning and design phase are described in more detail in Clauses 5 and 6. The
different stages of the construction phase are described in Clause 9. A number of overall descriptions
regarding operational and maintenance aspects that can be important to consider, ensuring fire safety
within the building over time, are further described in Clause 10.
The level of consequences and complexity of construction can require different levels of checks.
Information shall be registered to ensure its traceability during the lifetime of the building, a review and
check at each stage of that life is an input for the next stage. The use of BIM to record and programme
reviews and checks is an option.
6.2 Levels of control and review
The reviewer should apply the appropriate regulations, standards, recommendations and guidelines in
the review. Tools employed in the review should be valid and verified for the application, i.e. of the same
standard as can be expected of the design.
NOTE The levels of control and review are normally specified in national regulations.
The levels of control and review of the fire measures depend on the consequences of a fire in the
construction.
The level of consequence for the construction is defined by the possible impact of a fire on the general
objectives: consequences in terms of fatalities or environmental impact, which are generally the safety
objectives of life fire safety codes. However, additiona
...