

SIST EN 13262:2020
(Main)Railway applications - Wheelsets and bogies - Wheels - Product requirements
General Information
- Abstract
This document specifies the characteristics of railway wheels, used for all track gauges.
This document applies to heavy railway vehicles but may also apply to other applications such as light railway vehicles, trams or underground systems. Five steel grades, ER6, ER7, ER8, ERS8 and ER9, are defined in this document.
NOTE 1 Steel grade ERS8 has been introduced in this document as an optimisation of steel grades ER8 and ER9 due to contact fatigue (RCF), taking into account service feedback from Europe, for example, BS 5892-3 in force in the United Kingdom.
Some features are provided as a Category 1 or Category 2 function.
The requirements defined in this standard apply to cylindrical bores. Most requirements also apply to wheels with tapered bores. Specific requirements for tapered bores (e.g. geometrical dimensions, etc.) are defined in the technical specification.
This document applies to monobloc wheels in vacuum degassed steel, forged and rolled, with surface treated rims, which have already been the subject of extensive commercial applications on a European network or have complied with a technical approval procedure according to EN 13979 – 1: 2019 to validate their design.
Annex A describes the evaluation process for accepting new materials that are not included in this document.
This document defines the requirements to be met for wheels; the technical approval procedure is not part of the scope of this document.
NOTE 2 A "surface-treated rim" is achieved by heat treatment which aims to harden the rim and create compressive residual stress.
- Status
- Withdrawn
- Public Enquiry End Date
- 31-Aug-2018
- Publication Date
- 20-Sep-2020
- Withdrawal Date
- 02-Jul-2026
- Technical Committee
- IŽNP - Reilway applications
- Current Stage
- 9900 - Withdrawal (Adopted Project)
- Start Date
- 03-Jul-2026
- Due Date
- 26-Jul-2026
- Completion Date
- 03-Jul-2026



Overview
EN 13262:2020 - Railway applications - Wheelsets and bogies - Wheels - Product requirements (CEN) specifies the product characteristics for railway wheels used across all track gauges. It applies primarily to heavy railway vehicles and can also be used for light rail, trams and underground systems. The standard covers monobloc wheels made from vacuum-degassed steel (forged and rolled) with surface‑treated rims and defines five steel grades: ER6, ER7, ER8, ERS8 and ER9. Note: ERS8 was introduced as an optimisation of ER8/ER9 with respect to rolling contact fatigue (RCF).
Key topics and technical requirements
EN 13262:2020 details the measurable properties, tests and acceptance criteria a wheel must meet. Major technical topics include:
- Material and chemical composition - sampling positions and chemical analysis requirements for wheel steels.
- Mechanical properties - tensile, hardness (rim hardness), impact resistance, fatigue and toughness characteristics.
- Heat‑treatment homogeneity - requirements and test pieces to verify rim treatment consistency.
- Material cleanliness and internal integrity - micrographic cleanliness, non‑destructive testing for internal defects.
- Residual stresses - specification of acceptable residual stress profiles and measurement/destructive methods.
- Surface characteristics - surface finish, integrity and requirements for oil‑injection holes; definition of a surface‑treated rim (heat treated to harden rim and create compressive residual stress).
- Geometrical tolerances and features - bore types (cylindrical and tapered bores), wear groove, static imbalance and marking.
- Product qualification and supply conditions - production process requirements, qualification procedure, tests in service and documentation (Annexes D, E), and evaluation for new materials (Annex A).
The standard covers cylindrical bores primarily but includes guidance and specific requirements for tapered bores in the technical specification.
Practical applications and users
EN 13262:2020 is used by:
- Wheel and wheelset manufacturers for design, production and quality control of railway wheels.
- Railway operators and maintenance organizations for procurement specifications and acceptance testing.
- Component and material engineers when selecting steel grades (see section on tips for choosing steel grade).
- Test laboratories performing mechanical, metallurgical and residual stress testing.
- Regulatory and certification bodies assessing conformity and in-service validation.
Typical use cases: specifying wheel material and heat treatment for new fleets, validating new wheel designs or materials, drafting procurement contracts, and establishing test regimes to control fatigue and wear performance.
Related standards
- EN 13979-1:2019 - referenced for technical approval procedures used to validate wheel designs.
- National standards and guidance (e.g., BS 5892-3) referenced for service feedback and material optimisation.
Keywords: EN 13262:2020, railway wheel product requirements, wheelsets and bogies, ER6 ER7 ER8 ERS8 ER9, surface-treated rim, monobloc wheels, vacuum-degassed steel.
Relations
- Effective Date
- 09-Sep-2020
- Replaced By
SIST EN 13262:2026 - Railway applications - Wheelsets and bogies - Wheels - Product requirements - Effective Date
- 01-Sep-2026
- Effective Date
- 28-Jan-2026
- Effective Date
- 28-Jan-2026
- Effective Date
- 28-Jan-2026
- Effective Date
- 28-Jan-2026
- Effective Date
- 28-Jan-2026
- Effective Date
- 28-Jan-2026
- Effective Date
- 28-Jan-2026
- Effective Date
- 28-Jan-2026
- Effective Date
- 28-Jan-2026
- Effective Date
- 28-Jan-2026
- Effective Date
- 28-Jan-2026
- Referred By
SIST EN 13260:2020 - Railway applications - Wheelsets and bogies - Wheelsets - Product requirements - Effective Date
- 28-Jan-2026
- Effective Date
- 28-Jan-2026
Get Certified
Connect with accredited certification bodies for this standard

IRIS Certification (UNIFE)
International Railway Industry Standard certification.

TÜV SÜD Rail GmbH
TÜV SÜD railway certification services.

Bureau Veritas Railway Certification
Railway and transportation certification.
Sponsored listings
Frequently Asked Questions
SIST EN 13262:2020 is a standard published by the Slovenian Institute for Standardization (SIST). Its full title is "Railway applications - Wheelsets and bogies - Wheels - Product requirements". This standard covers: This document specifies the characteristics of railway wheels, used for all track gauges. This document applies to heavy railway vehicles but may also apply to other applications such as light railway vehicles, trams or underground systems. Five steel grades, ER6, ER7, ER8, ERS8 and ER9, are defined in this document. NOTE 1 Steel grade ERS8 has been introduced in this document as an optimisation of steel grades ER8 and ER9 due to contact fatigue (RCF), taking into account service feedback from Europe, for example, BS 5892-3 in force in the United Kingdom. Some features are provided as a Category 1 or Category 2 function. The requirements defined in this standard apply to cylindrical bores. Most requirements also apply to wheels with tapered bores. Specific requirements for tapered bores (e.g. geometrical dimensions, etc.) are defined in the technical specification. This document applies to monobloc wheels in vacuum degassed steel, forged and rolled, with surface treated rims, which have already been the subject of extensive commercial applications on a European network or have complied with a technical approval procedure according to EN 13979 – 1: 2019 to validate their design. Annex A describes the evaluation process for accepting new materials that are not included in this document. This document defines the requirements to be met for wheels; the technical approval procedure is not part of the scope of this document. NOTE 2 A "surface-treated rim" is achieved by heat treatment which aims to harden the rim and create compressive residual stress.
This document specifies the characteristics of railway wheels, used for all track gauges. This document applies to heavy railway vehicles but may also apply to other applications such as light railway vehicles, trams or underground systems. Five steel grades, ER6, ER7, ER8, ERS8 and ER9, are defined in this document. NOTE 1 Steel grade ERS8 has been introduced in this document as an optimisation of steel grades ER8 and ER9 due to contact fatigue (RCF), taking into account service feedback from Europe, for example, BS 5892-3 in force in the United Kingdom. Some features are provided as a Category 1 or Category 2 function. The requirements defined in this standard apply to cylindrical bores. Most requirements also apply to wheels with tapered bores. Specific requirements for tapered bores (e.g. geometrical dimensions, etc.) are defined in the technical specification. This document applies to monobloc wheels in vacuum degassed steel, forged and rolled, with surface treated rims, which have already been the subject of extensive commercial applications on a European network or have complied with a technical approval procedure according to EN 13979 – 1: 2019 to validate their design. Annex A describes the evaluation process for accepting new materials that are not included in this document. This document defines the requirements to be met for wheels; the technical approval procedure is not part of the scope of this document. NOTE 2 A "surface-treated rim" is achieved by heat treatment which aims to harden the rim and create compressive residual stress.
SIST EN 13262:2020 is classified under the following ICS (International Classification for Standards) categories: 45.040 - Materials and components for railway engineering. The ICS classification helps identify the subject area and facilitates finding related standards.
SIST EN 13262:2020 has the following relationships with other standards: It is inter standard links to SIST EN 13262:2004+A2:2011, SIST EN 13262:2026, SIST EN ISO 5167-5:2023, SIST EN ISO 148-1:2017, SIST EN 15119-2:2024, SIST EN ISO 6892-1:2017, SIST EN ISO 1101:2017, SIST-TP CEN/TR 10261:2023, SIST EN 13979-1:2020, SIST EN ISO 14284:2003, SIST EN 10020:2000, SIST EN ISO 6506-1:2014, SIST EN 15313:2024, SIST EN 13260:2020, SIST EN 15827:2011. Understanding these relationships helps ensure you are using the most current and applicable version of the standard.
SIST EN 13262:2020 is associated with the following European legislation: EU Directives/Regulations: 2008/57/EC, 2011-01-2104, 2016/797/EU; Standardization Mandates: M/483. When a standard is cited in the Official Journal of the European Union, products manufactured in conformity with it benefit from a presumption of conformity with the essential requirements of the corresponding EU directive or regulation.
SIST EN 13262:2020 is available in PDF format for immediate download after purchase. The document can be added to your cart and obtained through the secure checkout process. Digital delivery ensures instant access to the complete standard document.
Standards Content (Sample)
SLOVENSKI STANDARD
01-november-2020
Nadomešča:
SIST EN 13262:2004+A2:2011
Železniške naprave - Kolesne dvojice in podstavni vozički - Kolesa - Zahtevane
lastnosti proizvoda
Railway applications - Wheelsets and bogies - Wheels - Product requirements
Bahnanwendungen - Radsätze und Drehgestelle - Räder - Produktanforderungen
Applications ferroviaires - Essieux montés et bogies - Roues - Prescriptions pour le
produit
Ta slovenski standard je istoveten z: EN 13262:2020
ICS:
45.040 Materiali in deli za železniško Materials and components
tehniko for railway engineering
2003-01.Slovenski inštitut za standardizacijo. Razmnoževanje celote ali delov tega standarda ni dovoljeno.
EN 13262
EUROPEAN STANDARD
NORME EUROPÉENNE
September 2020
EUROPÄISCHE NORM
ICS 45.040 Supersedes EN 13262:2004+A2:2011
English Version
Railway applications - Wheelsets and bogies - Wheels -
Product requirements
Applications ferroviaires - Essieux montés et bogies - Bahnanwendungen - Radsätze und Drehgestelle -
Roues - Prescriptions pour le produit Räder - Produktanforderungen
This European Standard was approved by CEN on 5 July 2020.
CEN members are bound to comply with the CEN/CENELEC Internal Regulations which stipulate the conditions for giving this
European Standard the status of a national standard without any alteration. Up-to-date lists and bibliographical references
concerning such national standards may be obtained on application to the CEN-CENELEC Management Centre or to any CEN
member.
This European Standard exists in three official versions (English, French, German). A version in any other language made by
translation under the responsibility of a CEN member into its own language and notified to the CEN-CENELEC Management
Centre has the same status as the official versions.
CEN members are the national standards bodies of Austria, Belgium, Bulgaria, Croatia, Cyprus, Czech Republic, Denmark, Estonia,
Finland, France, Germany, Greece, Hungary, Iceland, Ireland, Italy, Latvia, Lithuania, Luxembourg, Malta, Netherlands, Norway,
Poland, Portugal, Republic of North Macedonia, Romania, Serbia, Slovakia, Slovenia, Spain, Sweden, Switzerland, Turkey and
United Kingdom.
EUROPEAN COMMITTEE FOR STANDARDIZATION
COMITÉ EUROPÉEN DE NORMALISATION
EUROPÄISCHES KOMITEE FÜR NORMUNG
CEN-CENELEC Management Centre: Rue de la Science 23, B-1040 Brussels
© 2020 CEN All rights of exploitation in any form and by any means reserved Ref. No. EN 13262:2020 E
worldwide for CEN national Members.
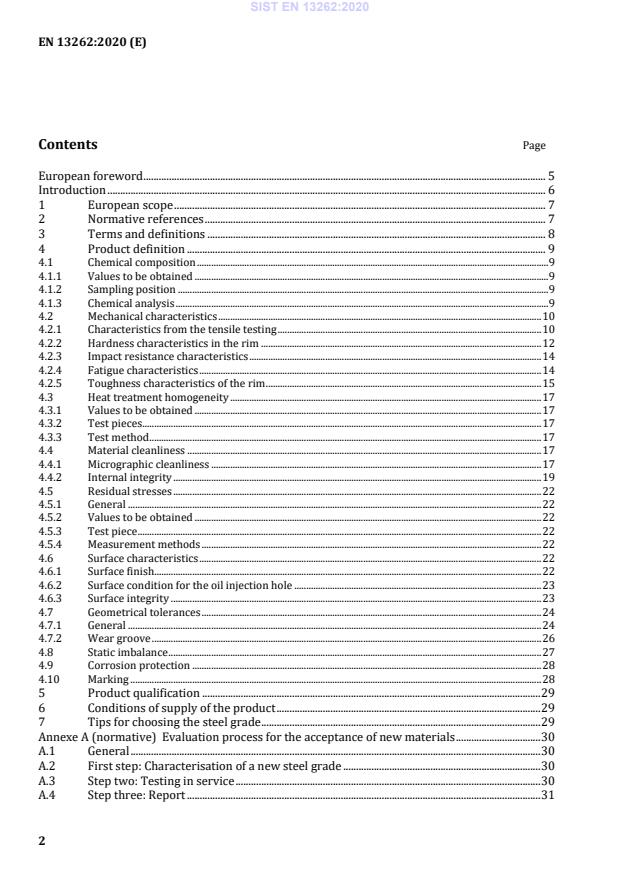
Contents Page
European foreword . 5
Introduction . 6
1 European scope . 7
2 Normative references . 7
3 Terms and definitions . 8
4 Product definition . 9
4.1 Chemical composition . 9
4.1.1 Values to be obtained . 9
4.1.2 Sampling position . 9
4.1.3 Chemical analysis . 9
4.2 Mechanical characteristics . 10
4.2.1 Characteristics from the tensile testing . 10
4.2.2 Hardness characteristics in the rim . 12
4.2.3 Impact resistance characteristics . 14
4.2.4 Fatigue characteristics . 14
4.2.5 Toughness characteristics of the rim . 15
4.3 Heat treatment homogeneity . 17
4.3.1 Values to be obtained . 17
4.3.2 Test pieces . 17
4.3.3 Test method . 17
4.4 Material cleanliness . 17
4.4.1 Micrographic cleanliness . 17
4.4.2 Internal integrity . 19
4.5 Residual stresses . 22
4.5.1 General . 22
4.5.2 Values to be obtained . 22
4.5.3 Test piece . 22
4.5.4 Measurement methods . 22
4.6 Surface characteristics . 22
4.6.1 Surface finish. 22
4.6.2 Surface condition for the oil injection hole . 23
4.6.3 Surface integrity . 23
4.7 Geometrical tolerances . 24
4.7.1 General . 24
4.7.2 Wear groove . 26
4.8 Static imbalance . 27
4.9 Corrosion protection . 28
4.10 Marking . 28
5 Product qualification . 29
6 Conditions of supply of the product . 29
7 Tips for choosing the steel grade . 29
Annexe A (normative) Evaluation process for the acceptance of new materials . 30
A.1 General . 30
A.2 First step: Characterisation of a new steel grade . 30
A.3 Step two: Testing in service . 30
A.4 Step three: Report . 31
Annexe B (informative) Examples of test benches for fatigue testing . 32
B.1 Test piece . 32
B.2 First test method . 32
B.2.1 Test rig . 32
B.2.2 Test control . 32
B.3 Second test method . 33
B.3.1 Test rig . 33
B.3.2 Control of the test . 34
B.4 Third test method . 34
B.4.1 Test rig . 34
B.4.2 Control of the test . 35
Annexe C (informative) Strain gauge method of determining the variation in circumferential
residual stresses deep under the running surface (destructive method) . 36
C.1 Method principle . 36
C.2 Procedure . 36
C.2.1 Strain gauge equipment for a section of the rim before cutting the wheel (Figure C.1) . 36
C.2.2 Making the cuts (Figure C.2) . 36
C.2.3 Operations to be performed during cutting . 37
C.3 Calculation of the variation of the circumferential residual stress deep under the
running surface . 37
C.3.1 General . 37
C.3.2 Calculation of the variation of the circumferential stress produced by cutting
operation no. 1 . 37
C.3.3 Calculation of the variation of the circumferential stress produced by cutting
operation no. 2 . 38
C.3.4 Calculation of the variation of the circumferential stress produced by cutting
operation no. 3 . 38
C.3.5 Final diagram showing the variation of the circumferential stress deep under the
running surface . 38
Annexe D (normative) Product qualification . 41
D.1 Introduction . 41
D.2 General . 41
D.3 Requirements . 42
D.3.1 Requirements to be met by the manufacturing process . 42
D.3.1.1 General . 42
D.3.1.2 Quality organisation . 42
D.3.1.3 Staff qualification . 42
D.3.1.4 Equipment . 42
D.3.2 Requirements to be met by the product . 42
D.4 Qualification procedure . 42
D.4.1 General . 42
D.4.2 Documentation required . 43
D.4.3 Evaluation of production facilities and production process . 43
D.4.4 Laboratory tests . 44
D.4.5 Wheel tests . 44
D.4.5.1 Extended production control . 44
D.4.5.2 Commissioning . 45
D.4.5.3 Result of monitoring in service . 45
D.5 Validity of the qualification . 45
D.5.1 Condition of validity . 45
D.5.2 Modification and extension . 45
D.5.3 Transfer . 45
D.5.4 Expiry . 46
D.5.5 Withdrawal . 46
D.6 Qualification record . 46
Annexe E (normative) Conditions of supply of the product . 47
E.1 Introduction . 47
E.2 General . 47
E.3 Delivery states . 48
E.4 Unit checks . 48
E.5 Batch sampling check . 48
E.5.1 Checks to be carried out . 48
E.5.2 Batch homogeneity by measuring rim hardness . 49
E.5.3 Orientation of residual stresses on treated wheels . 50
E.5.4 Visual inspection . 50
E.6 Quality plan . 50
E.6.1 General . 50
E.6.2 Objectives . 50
E.6.3 Methods of application . 50
E.7 Permissible repairs . 51
E.8 Retest . 51
Annexe F (normative) Measurement of the hydrogen content at the time of development of
steel for monobloc wheels . 52
F.1 General . 52
F.2 Sampling . 52
F.3 Analysis method . 52
F.4 Precautions . 52
Annexe G (informative) Common applications of steel grades . 53
Annexe ZA (informative) Relationship between this European Standard and the essential
requirements of Directive 2016/797/EC to be met . 54
Bibliography . 57
European foreword
This document (EN 13262:2020) has been prepared by the CEN/TC 256 “Railway applications”
Technical Committee, the secretariat of which is held by DIN.
This European Standard shall be given the status of a national standard, either by publication of an
identical text or by endorsement, by March 2021 at the latest, and all conflicting national standards
shall be withdrawn no later than March 2021.
Attention is drawn to the possibility that some of the elements of this document may be the subject of
patent rights or similar rights. CEN and/or CENELEC shall not be held responsible for identifying all or
some of these patent rights.
This document supersedes EN 13262:2004+A2:2011.
This document has been prepared within the framework of a mandate given to CEN by the European
Commission and the European Free Trade Association and supports the essential requirements of
Directive 2016/797/EC.
For the relationship with Directive 2016/797/EC, see informative Annex ZA, which forms an integral
part of this document.
For a description of the technical changes made in this new edition, see the Introduction.
The informative annexes to this document provide additional guidance that is not mandatory but that
helps to understand or use the document.
NOTE The informative annexes may contain optional requirements. For example, a test method that is
optional, or presented as an example, may contain requirements, but it is not necessary to meet these
requirements to be in compliance with the document.
According to the CEN/CENELEC Internal Regulations, the national standards organisations of the
following countries are required to implement this European Standard: Austria, Belgium, Bulgaria,
Croatia, Cyprus, Czech Republic, Denmark, Estonia, Finland, France, Germany, Greece, Hungary, Iceland,
Ireland, Italy, Latvia, Lithuania, Luxembourg, Malta, the Netherlands, Norway, Poland, Portugal, the
Republic of North Macedonia, the Republic of Serbia, Romania, Slovakia, Slovenia, Spain, Sweden,
Switzerland, Turkey and the United Kingdom.
Introduction
Since its first edition in 2004, the use of this document has shown the need for clarification and
improvements.
The most important changes are due to the difficulties encountered in product testing.
Some parameters were not sufficiently precise and could be misinterpreted (e.g. collection of test pieces,
conditions of use, interpretation of measurement).
Another development is the introduction of a new material, ERS8, which can provide increased
resistance to contact fatigue (RCF).
In order to anticipate requests for the introduction of other grades, an evaluation process for the
acceptance of new materials has been added.
The product requirements have been harmonised in the three documents concerning the wheelsets,
wheels and axles.
In addition, the annexes concerning the qualification of the product and the conditions of supply of the
product, which were previously informative, have been modified taking the feedback into account and
have become normative.
Also, the “freight wagon” and “locomotive and passenger vehicle” TSIs require the existence of a
production verification process.
1 European scope
This document specifies the characteristics of railway wheels, used for all track gauges.
This document applies to heavy railway vehicles but may also apply to other applications such as light
railway vehicles, trams or underground systems. Five steel grades, ER6, ER7, ER8, ERS8 and ER9, are
defined in this document.
NOTE 1 Steel grade ERS8 has been introduced in this document as an optimisation of steel grades ER8 and ER9
due to contact fatigue (RCF), taking into account service feedback from Europe, for example, BS 5892-3 in force in
the United Kingdom.
Some features are provided as a Category 1 or Category 2 function.
The requirements defined in this standard apply to cylindrical bores. Most requirements also apply to
wheels with tapered bores. Specific requirements for tapered bores (e.g. geometrical dimensions, etc.)
are defined in the technical specification.
This document applies to monobloc wheels in vacuum degassed steel, forged and rolled, with surface
treated rims, which have already been the subject of extensive commercial applications on a European
network or have complied with a technical approval procedure according to EN 13979 – 1: 2019 to
validate their design.
Annex A describes the evaluation process for accepting new materials that are not included in this
document.
This document defines the requirements to be met for wheels; the technical approval procedure is not
part of the scope of this document.
NOTE 2 A "surface-treated rim" is achieved by heat treatment which aims to harden the rim and create
compressive residual stress.
2 Normative references
The following documents referred to in the text constitute, for all or part of their content, requirements
of this document. For dated references, only the cited edition applies. For undated references, the last
edition of the reference document applies (including any amendments).
EN 10020:2000, Definition and classification of grades of steel
EN 13979-1:2020, Railway Applications – Wheelsets and bogies – Monobloc wheels – Technical approval
procedure – Part 1: Forged and rolled wheels
EN ISO 148-1:2018, Metallic materials – Charpy pendulum impact test – Part 1: Test method (ISO 148-1)
EN ISO 1101:2017, Geometrical product specifications (GPS) - Geometrical tolerancing - Tolerances of
form, orientation, location and run-out (ISO 1101)
EN ISO 6506-1:2014, Metallic materials - Brinell hardness test – Part 1: Test method (ISO 6506-1:2005)
EN ISO 6892-1:2016, Metallic materials – Tensile testing – Part 1: Method of test at room temperature
(ISO 6892-1)
EN ISO 14284:2002, Steel and iron - Sampling and preparation of samples for the determination of
chemical composition (ISO 14284:1996)
ASTM E399-19, Standard test method for linear-elastic plane-strain fracture toughness KIc of metallic
materials
ISO 4967:2013, Steel - Determination of content of non-metallic inclusions - Micrographic method using
standard diagrams
ISO 5948:2018, Railway rolling stock material - Ultrasonic acceptance testing
ISO 6933:1986, Railway rolling stock material - Magnetic particle acceptance testing
1))
ISO/TR 9769:2018 , Steel and iron - Review of available methods of analysis
3 Terms and definitions
For the purposes of this document, the following terms and definitions apply.
ISO and IEC maintain terminology databases for standardisation, which can be accessed at the following
addresses:
• IEC Electropedia: available at http://www.electropedia.org/
• ISO Online browsing platform: available at http://www.iso.org/obp
3.1
Technical specification
A document describing specific parameters and/or product requirements in addition to the
requirements of this document
3.2
Batch
Batch consisting of wheels assumed to have the same characteristics
Note 1 to clause: A batch consists of wheels of the same design, forged with the raw material from a single cast
with the same warm forging process and a single heat treatment process. If the raw material is obtained from
several casts with the expected chemical composition, the resulting wheels can be combined in a batch. In this
case, it is necessary to demonstrate in the product qualification that the wheels manufactured from these different
casts meet the requirements for product qualification.
1)
See also CEN/TR 10261.
3.3
Wheel categories
Classification of the component, based on operational aspects, which determines the list of
requirements to be applied
Note 1 to clause: Category 1 is generally selected when the traffic speed is greater than 200 km/h.
Note 2 to clause: Vehicles travelling at speeds of 200 km/h or less typically use Category 2 wheels.
Note 3 to clause: These categories can also be defined in accordance with the technical specification.
4 Product definition
4.1 Chemical composition
4.1.1 Values to be obtained
The maximum percentages of the different elements specified are given in Table 1.
Table 1 — Maximum percentages of the different elements specified
Maximum content in % a
Steel \tab Cr + Mo +
C Si Min P b S b c Cr Cu Mb Ni
grade V Ni
ER6 0.48 0.40 0.75 0.020 0.015 0.30 0.30 0.08 0.30 0.06 0.50
ER7 0.52 0.40 0.80 0.020 0.015 0.30 0.30 0.08 0.30 0.06 0.50
ER8 0.56 0.40 0.80 0.020 0.015 0.30 0.30 0.08 0.30 0.06 0.50
ERS8 0.57 1.10 1.10 0.020 0.015 0.30 0.30 0.08 0.30 0.06 0.60
ER9 0.60 0.40 0.80 0.020 0.015 0.30 0.30 0.08 0.30 0.06 0.50
a For specific applications, variations of requirements within the limits of the maximum levels can be agreed in the technical specification
b A maximum content of 0.025% may be agreed in the technical specification for specific applications
c A minimum sulphur content may be agreed in the technical specification based on the steel development process to protect against
hydrogen embrittlement
4.1.2 Sampling position
The sample for determining the chemical composition shall be taken from the running tread 15 mm
under the running surface considered to be at nominal diameter.
Note The running tread is the nominal position on the running surface where the wheel and rail are in
contact.
The chemical composition can also be determined by casting analysis. In this case, the chemical
composition must be adapted in the technical specification.
4.1.3 Chemical analysis
The chemical composition analysis must be performed in accordance with ISO/TR 9769:2018 unless
another standard is defined in the technical specification.
For example, ASTM E415-14 and ASTM E1019-11 can be applied.
4.2 Mechanical characteristics
4.2.1 Characteristics from the tensile testing
4.2.1.1 Values to be obtained
Characteristics in the wheel rim and plate are given in Table 2.
Table 2 — Characteristics in the wheel rim and plate
Rim Plate
Steel grade
ReH a Rm A5 Reduction of Rm b A5
(MPa) (MPa) % (MPa) %
ER6 ≥ 500 780/900 ≥ 15 ≥ 100 ≥ 16
ER7 ≥ 520 820/940 ≥ 14 ≥ 110 ≥ 16
ER8 ≥ 540 860/980 ≥ 13 ≥ 120 ≥ 16
ERS8 ≥ 580 900/1,020 ≥ 13 ≥ 110 ≥ 14
ER9 ≥ 580 900/1,050 ≥ 12 ≥ 130 ≥ 14
a If there is no apparent yield strength, the conventional Rp0.2 limit must be determined.
b Decrease in tensile strength of the plate relative to the rim for the same wheel.
If there are no other requirements in the technical specification, for steel grades ER7, ER8, ERS8 and
ER9, a minimum value of 355 MPa for the yield strength in the plate is required. For steel grade ER6, a
minimum value of 310 MPa for the yield strength in the plate is required.
4.2.1.2 Positions of the test pieces
The test pieces must be collected from the wheel rim and plate. Their positions are shown in Figure 1.
Dimensions in millimetres
Wheel rejected
1 Tensile test piece in the rim (15 mm axis under the running surface considering its nominal diameter)
2 Tensile test piece in the plate
3 Impact bending test piece
4 Nominal diameter
5 Notch
Figure 1 — Position of test pieces
4.2.1.3 Test method
The test must be carried out in accordance with the requirements of EN ISO 6892-1:2016. The nominal
diameter of the test piece should be at least 10 mm and the length of the deformation gauge should be 5
times the diameter. If the test pieces cannot be taken from the plate, a smaller diameter must be agreed
in the technical specification.
4.2.2 Hardness characteristics in the rim
4.2.2.1 Values to be obtained
The minimum Brinell hardness values given in Table 3 apply up to a maximum of 35 mm of wear range
under the running surface. If the thickness of the wear range is greater than 35 mm, the values must be
defined in the technical specification.
The hardness value at the connection between the plate and the rim (point A in Figure 2) should be at
least 10 points lower than that measured at the wear range limit.
Table 3 — Values to be obtained for hardness characteristics in the rim
Minimum Brinell hardness value
Steel grade Category 1 Category 2
ER6 — 225
ER7 245 235
ER8 245 245
ERS8 250 250
ER9 255 255
4.2.2.2 Position of measuring points
Four measurements are made on a radial section of the rim, as shown in Figure 2.
Dimensions in millimetres
Wheel rejected
1 Limit of wear range or diameter of last achievable re-profiling (according to technical specification).
2 Nominal diameter
3 Internal diameter (on external face)
Figure 2 — Measurements made on a radial section of the rim
The values in Figure 2 are valid for standard gauge axles and for a rim profile width of 135 mm and
above. Other gauges and profiles may be defined in the technical specification.
4.2.2.3 Test method
It must be carried out according to EN ISO 6506-1:2014. The diameter of the ball is 5 mm.
4.2.3 Impact resistance characteristics
4.2.3.1 Values to be obtained
The values to be obtained for the impact test are given in Table 4. They represent, by test temperature,
on the one hand the average of the results on the three test pieces defined in 4.2.3.2, and on the other
hand the minimum unit values. At + 20°C, U-notch test pieces should be used. At – 20°C, V-notch test
pieces should be used.
Table 4 — Values to be obtained for impact resistance characteristics
KU (Joules) at + 20°C KV (Joules) at – 20°C
Steel grade
Average values Minimum values Average values Minimum values
ER6 ≥ 17 ≥ 12 ≥ 12 ≥ 8
ER7 ≥ 17 ≥ 12 ≥ 10 ≥ 7
ER8 ≥ 17 ≥ 12 ≥ 10 ≥ 5
ERS8 ≥15 ≥11 ≥ 9 ≥ 5
ER9 ≥ 13 ≥ 9 ≥ 8 ≥ 5
4.2.3.2 Position of the test pieces
The position of the three test pieces is given in Figure 1. The axis of the bottom of the notches should be
parallel to the A-A axis in Figure 1.
4.2.3.3 Test method
The test must be carried out in accordance with EN ISO 148-1:2018.
4.2.4 Fatigue characteristics
4.2.4.1 Values to be obtained
The stress magnitude Δσ that a wheel plate must withstand, regardless of the steel grade, for 107 cycles
without showing crack initiation with a probability of 99.7% is given in Table 5.
This requirement is met by testing two wheels, in accordance with Annex D.4.4.
Table 5 — Values to be obtained for fatigue characteristics of the plate
Maximum roughness Fatigue stress limits according to Values to be obtained
the wheel design evaluation for fatigue
Ra
procedure (EN 13979-1:2019) characteristics
µm
Δσ Δσ (99.7%)
(MPa) (MPa)
6.3 360 450
12.5 290 315
NOTE The purpose of obtaining these values is to ensure that the product has characteristics superior to
those used to define the allowable stresses required to size the wheel plate under fatigue.
Given the approximations inherent in a fatigue calculation, the differentiation of five steel grades is
unrealistic for this characteristic. For steel grade ER6, if a lower value is expected, it must be specified
and justified in the technical specification.
4.2.4.2 Fatigue test pieces
The test pieces must be made up from wheels as delivered. In particular, the surface finishes of the
plates are those defined in 4.6.
4.2.4.3 Test method
The test method must enable bending stresses to be created in a section of the wheel plate.
The tests must be conducted in order to be able to use a fatigue test statistical counting method.
The tests are controlled from the radial stresses existing in the cracking area of the wheel plate.
Examples of test methods are given in Annex B.
4.2.5 Toughness characteristics of the rim
4.2.5.1 General
This characteristic is only checked on wheels that are braked by shoes (service brake or parking brake)
or equipped with a running surface cleaning system (e.g. scrubbers), whether they are Category 1 or
Category 2.
4.2.5.2 Values to be obtained
For steel wheels of grade ER6, the average value obtained on six test pieces must be greater than or
m m
equal to 100 MPa and each individual value must be greater than or equal to 80 MPa .
For steel wheels of grade ER7, the average value obtained on six test pieces must be greater than or
m m
equal to 80 MPa and each individual value must be greater than or equal to 70 MPa .
For wheels of other steel grades, the values to be obtained must be contained in the technical
specification.
4.2.5.3 Position of the test pieces
Six test pieces must be collected from the rim as shown in Figure 3.
The test pieces must be evenly distributed across the entire rim.
Dimensions in millimetres
Wheel rejected
1 nominal diameter
Figure 3 — Test pieces collected from the rim
4.2.5.4 Test method
The test must be performed according to ASTM E399-19.
The special conditions that should be used are:
— Compact 30 mm thick tensile test pieces (CT30), with chevron notch with aperture angle of 90°;
— Test temperature between + 15°C and + 25°C;
— Measurement of the notch opening at the end of the test piece;
m
— Rate of increase of stress intensity ΔK/s, for the tensile test, between 0.55 MPa /s and 1 MPa
m
/s.
The toughness value considered must be the value KQ, calculated from the force FQ, determined on the
tensile test curve.
For steel grade ER6, when F /F ≥ 1.4, the value F can be used to determine the value of K .
max q max Q
NOTE This option is explained in document ERRI B169 DT 251.
4.3 Heat treatment homogeneity
4.3.1 Values to be obtained
For Category 1 wheels, the variation in the Brinell hardness value measured on the outer face of the rim
of the tested wheel must be 30 HB or less.
NOTE The values are not correlated with the hardness values measured in the rim according to 4.2.2 or with
the results of the wheel rim tensile test according to 4.2.1.
4.3.2 Test pieces
The hardness values must be measured at three points located at 120° on the outer face of the rim. The
impressions must be made on the same diameter in an area whose position is defined in Figure 4.
Dimensions in millimetres
Wheel rejected
1 Nominal diameter on the running tread
2 Area for Brinell hardness measurement
Figure 4 — Hardness impression area
4.3.3 Test method
The measurements must be carried out in accordance with EN ISO 6506-1. The diameter of the ball is
10 mm.
4.4 Material cleanliness
4.4.1 Micrographic cleanliness
4.4.1.1 Level to be obtained
The assessment must be determined from the micrographic examination according to 4.4.1.3. The
values to be obtained are given in Table 6.
Table 6 — Level to be obtained for the micrographic examination
Category 1 Category 2
Type of inclusions
Thick series Thin series Thick series Thin series
(max) (max) (max) (max)
A (Sulphide) 1.5 1.5 1.5 2
B (Aluminium) 1 1.5 1.5 2
C (Silicates) 1 1.5 1.5 2
D (Globular oxides) 1 1.5 1.5 2
B + C + D 2 3 3 4
DS 1.5 2
4.4.1.2 Location of the micrographic sample
The field to be examined corresponds to the hatched area in Figure 5.
Its centre "F" is located 15 mm below the running surface.
Dimensions in millimetres
Wheel rejected
1 Nominal running tread
Figure 5 — Location of the micrographic sample
4.4.1.3 Test method
The level of cleanliness shall be determined in accordance with ISO 4967:2013, Method "A".
4.4.2 Internal integrity
4.4.2.1 General
The internal integrity of the wheels must be determined from an ultrasound examination. Standard
defects are flat bottomed holes of different diameters.
4.4.2.2 Level to be obtained
4.4.2.2.1 Wheel rim
The wheel rims must not have internal defects giving indications of anomalies equal to or greater than
those obtained for standard defects, located at the same depth. The diameter of this standard defect is
given in Table 7.
Table 7 — Diameter of the standard defect
Category 1 Category 2
a
Standard defect diameter (mm) 1 2
a
A value of 3 mm can only be adopted for whe
...